Step into a home that just feels right the moment you walk in. This 4 bed, 4 bath Craftsman blends modern elegance with warmth—soaring ceilings, oversized doors, and sunlight pouring through every window create a sense of space you'll notice instantly. The kitchen opens effortlessly with floor-to-ceiling cabinetry, while the stunning staircase anchors the heart of the home. The main-level primary suite offers a quiet retreat, featuring double vanities with an oversized tile shower. An additional main-floor bedroom beside the primary suite offers peace of mind, keeping babies or young children close and comfort within reach. Upstairs, two bedrooms each have their own en suite, plus a bonus room ready for movie nights or game days. Outside, slow mornings on the covered porches and peaceful evenings under the gazebo invite you to unwind. With easy lawn care, your time stays where it matters most. Right in the heart of Muscle Shoals, exactly where you want to be. BUYER TO VERIFY ALL INFO.
Sold for $465,000
$465,000
314 Hickory Dr, Muscle Shoals, AL 35661
4beds
3,214sqft
Single Family Residence
Built in 2018
6,098 Square Feet Lot
$446,600 Zestimate®
$145/sqft
$2,585 Estimated rent
Home value
$446,600
$424,000 - $469,000
$2,585/mo
Zestimate® history
Owner options
List your home for rent
$2,585/mo
Rent Zestimate®
Find your next renter with Zillow Rental Manager. Plus, with online applications, you can quickly screen prospective tenants – for free.
$2,585/mo
Rent Zestimate®
Refinance and save
$3,151/mo
Est. payment
Refinancing to a lower rate could help reduce your monthly payments and save thousands over the life of the loan.
$3,151/mo
Est. payment
Explore your selling options
Work with a Zillow partner agent
Leverage their expertise and Zillow's premium Showcase listings to get your home seen by more buyers.
Get startedList with your own agent
Get your home in front of millions of buyers by listing it on Zillow.
Learn how to do itSell it yourself
Take full control of how buyers see your home on Zillow by listing For Sale by Owner (FSBO).
List your homeWhat's special
Main-level primary suiteDouble vanitiesStunning staircaseFloor-to-ceiling cabinetrySoaring ceilingsOversized doorsEasy lawn care
Zillow last checked:
Listing updated:
Listed by:
Adam R Gamble 256-710-8101,
RE/MAX Tri-State,
Elizabeth Gamble 256-443-4507,
RE/MAX Tri-State
Bought with:
Jody Lanier, 000113248
RE/MAX Tri-State
Source: Strategic MLS Alliance,MLS#: 528424
Facts & features
Interior
Bedrooms & bathrooms
- Bedrooms: 4
- Bathrooms: 4
- Full bathrooms: 4
- Main level bathrooms: 2
- Main level bedrooms: 2
Basement
- Area: 0
Heating
- 2 Central Units, Heat Pump, Natural Gas
Cooling
- Central Air, Electric, Heat Pump
Appliances
- Included: Dishwasher, Electric Cooktop, Electric Oven, Electric Water Heater, Exhaust Fan, Microwave, Refrigerator, Stainless Steel Appliance(s), Tankless Water Heater
- Laundry: Electric Dryer Hookup, Inside, Laundry Room, Main Level, Sink, Washer Hookup
Features
- Ceiling - Smooth, Ceiling Fan(s), High Ceilings, Counters-Marble, Crown Molding, His and Hers Closets, Double Vanity, Eat-in Kitchen, High Speed Internet, Kitchen Island, Open Floorplan, Pantry, Primary Bedroom Main, Recessed Lighting, Storage, Tile Shower, Walk-In Closet(s)
- Flooring: Carpet, Ceramic Tile, Hardwood
- Windows: Blinds, Double Pane Windows, Window Treatments
- Has basement: No
- Attic: Access Only,Partially Floored,Storage
- Number of fireplaces: 1
- Fireplace features: Gas Log, Living Room
Interior area
- Total structure area: 3,691
- Total interior livable area: 3,214 sqft
- Finished area above ground: 3,214
- Finished area below ground: 0
Property
Parking
- Total spaces: 2
- Parking features: Concrete, Driveway, Attached, Garage Door Opener, Garage Faces Side, Inside Entrance
- Garage spaces: 2
- Has uncovered spaces: Yes
Features
- Levels: One and One Half
- Stories: 1.5
- Patio & porch: Covered, Front Porch, Patio, Rear Porch
- Exterior features: Lighting, Rain Gutters
- Fencing: Back Yard,Gate,Privacy,Wood
- Has view: Yes
- View description: Neighborhood
- Frontage length: 55.81
Lot
- Size: 6,098 Square Feet
- Dimensions: 55.81 x 10² IRR
- Features: Back Yard, City Lot, Front Yard, Interior Lot, Landscaped, Level, Near Golf Course, Rectangular Lot, Sodded Yard, Sprinkler System
Details
- Additional structures: Gazebo
- Parcel number: 1301012001001.218
- Zoning: R1
Construction
Type & style
- Home type: SingleFamily
- Architectural style: Craftsman
- Property subtype: Single Family Residence
Materials
- HardiPlank Type
- Foundation: Crawl Space
- Roof: Architectual/Dimensional
Condition
- Year built: 2018
Utilities & green energy
- Sewer: Public Sewer
- Water: Public
- Utilities for property: Cable Connected, Electricity Connected, Internet - Cable, Internet - Fiber, Natural Gas Connected, Sewer Connected, Underground Utilities, Water Connected
Community & HOA
Community
- Features: Curbs, Sidewalks, Street Lights
- Security: Smoke Detector(s)
- Subdivision: Highland
HOA
- Has HOA: Yes
- Amenities included: None
- HOA fee: $300 annually
- HOA name: Highland Hoa
- HOA phone: 256-810-4772
Location
- Region: Muscle Shoals
Financial & listing details
- Price per square foot: $145/sqft
- Tax assessed value: $547,700
- Annual tax amount: $2,075
- Price range: $459.9K - $465K
- Date on market: 4/23/2026
- Electric utility on property: Yes
- Road surface type: Paved
Price history
| Date | Event | Price |
|---|---|---|
| 8/11/2026 | Sold | $465,000+1.1%$145/sqft |
Source: Strategic MLS Alliance #528424 Report a problem | ||
| 7/17/2026 | Pending sale | $459,900$143/sqft |
Source: Strategic MLS Alliance #528424 Report a problem | ||
| 7/10/2026 | Price change | $459,900-2.1%$143/sqft |
Source: Strategic MLS Alliance #528424 Report a problem | ||
| 5/28/2026 | Price change | $469,900-2.1%$146/sqft |
Source: Strategic MLS Alliance #528424 Report a problem | ||
| 4/23/2026 | Listed for sale | $479,900-4%$149/sqft |
Source: Strategic MLS Alliance #528424 Report a problem | ||
| 4/16/2026 | Listing removed | $499,900$156/sqft |
Source: Strategic MLS Alliance #525351 Report a problem | ||
| 4/2/2026 | Price change | $499,900-4.8%$156/sqft |
Source: Strategic MLS Alliance #525351 Report a problem | ||
| 3/5/2026 | Price change | $524,900-2.8%$163/sqft |
Source: Strategic MLS Alliance #525351 Report a problem | ||
| 2/10/2026 | Price change | $539,900-1.8%$168/sqft |
Source: Strategic MLS Alliance #525351 Report a problem | ||
| 11/6/2025 | Price change | $549,900-3.5%$171/sqft |
Source: Strategic MLS Alliance #525351 Report a problem | ||
| 10/17/2025 | Listed for sale | $569,900+81%$177/sqft |
Source: Strategic MLS Alliance #525351 Report a problem | ||
| 5/6/2019 | Sold | $314,800$98/sqft |
Source: Strategic MLS Alliance #106012 Report a problem | ||
Public tax history
| Year | Property taxes | Tax assessment |
|---|---|---|
| 2025 | $2,129 +7.1% | $547,700 +9.2% |
| 2024 | $1,988 +6.4% | $501,400 +6.2% |
| 2023 | $1,869 +17.3% | $472,100 +1068.6% |
| 2022 | $1,593 +2.9% | $40,400 +2.8% |
| 2021 | $1,549 -7.8% | $39,300 -7.6% |
| 2020 | $1,680 +1009% | $42,540 +1037.4% |
| 2018 | $151 | $3,740 |
Find assessor info on the county website
Neighborhood: 35661
Nearby homes
- $339,200-- bd-- ba1.8k sqft316 Hickory Dr, Muscle Shoals, AL 35661Off Market
- $437,0004 bd3 ba2.2k sqft318 Hickory Dr, Muscle Shoals, AL 35661For Sale
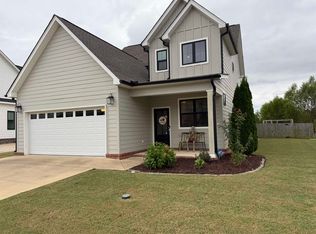
- $374,300-- bd-- ba2.1k sqft310 Hickory Dr, Muscle Shoals, AL 35661Off Market
- $399,000-- bd-- ba2.3k sqft313 Hickory Dr, Muscle Shoals, AL 35661Off Market
- $352,800-- bd-- ba1.9k sqft317 Hickory Dr, Muscle Shoals, AL 35661Off Market
- $395,500-- bd3 ba2.4k sqft322 Hickory Dr, Muscle Shoals, AL 35661Off Market
- $352,0003 bd3 ba1.9k sqft311 Hickory Dr, Killen, AL 35661Sold
- $355,0004 bd2 ba2.2k sqft319 Hickory Dr, Muscle Shoals, AL 35661Sold
Nearby schools
GreatSchools rating
- 10/10McBride Elementary SchoolGrades: 3-5Distance: 0.3 mi
- 10/10Muscle Shoals Middle SchoolGrades: 6-8Distance: 0.3 mi
- 7/10Muscle Shoals High SchoolGrades: 9-12Distance: 0.5 mi
Schools provided by the listing agent
- Elementary: Webster
- Middle: Muscle Shoals
- High: Muscle Shoals
Source: Strategic MLS Alliance. This data may not be complete. We recommend contacting the local school district to confirm school assignments for this home.


Get pre-qualified for a loan
At Zillow Home Loans, we can pre-qualify you in as little as 5 minutes with no impact to your credit score.An equal housing lender. NMLS #10287.
- Alabama
- Colbert County
- Muscle Shoals
- 35661
- 314 Hickory Dr
