This home is located near the mouth of Bear Creek on Pickwick Lake and was custom built. Thru the front door you enter the atrium (12'x35) leading you to a breathtaking view of Pickwick Lake. From there, it opens up to a beautiful kitchen, dining and living room area with wood burning fireplace. Each of the 4 large bedrooms have a private bathroom and sitting area. In addition, the primary bedroom has an additional wood burning fireplace. Great views with easy beach access for swimming or fishing. Close to shopping and restaurants, in Iuka, Ms. or Florence, Al.
For sale
$795,000
200 Eagleview Dr, Cherokee, AL 35616
4beds
4,395sqft
Single Family Residence
Built in 2000
1 Acres Lot
$754,200 Zestimate®
$181/sqft
$100/mo HOA
What's special
Wood burning fireplaceGreat viewsBeautiful kitchen
- 36 days
- 270
- 10
Zillow last checked:
Listing updated:
Listed by:
Shelby L Nugent,
Skipper's Real Estate
Source: MAAR,MLS#: 10229773
Facts & features
Interior
Bedrooms & bathrooms
- Bedrooms: 4
- Bathrooms: 5
- Full bathrooms: 4
- 1/2 bathrooms: 1
Primary bedroom
- Features: Walk-In Closet(s), Fireplace, Sitting Area, Built-In Cabinets/Bkcases, Vaulted/Coffered Ceiling, Smooth Ceiling
- Level: First
- Area: 460
- Dimensions: 20 x 23
Bedroom 2
- Features: Walk-In Closet(s), Private Full Bath, Built-in Features, Vaulted/Coffered Ceilings, Smooth Ceiling
- Level: First
Bedroom 3
- Features: Walk-In Closet(s), Private Full Bath, Built-in Features, Vaulted/Coffered Ceilings, Smooth Ceiling
- Level: First
Bedroom 4
- Features: Walk-In Closet(s), Private Full Bath, Vaulted/Coffered Ceilings, Smooth Ceiling
- Level: Basement
Primary bathroom
- Features: Double Vanity, Whirlpool Tub, Vaulted/Coffered Ceiling, Smooth Ceiling, Tile Floor, Full Bath
Dining room
- Width: 0
Kitchen
- Features: Eat-in Kitchen, Kitchen Island, Kit/DR Combo
Living room
- Features: LR/DR Combination
- Area: 1056
- Dimensions: 32 x 33
Den
- Width: 0
Heating
- Central, Natural Gas, Electric, Propane, 3 or More Systems
Cooling
- Central Air, 3 or More Systems, 220 Wiring
Appliances
- Included: Gas Water Heater, 2+ Water Heaters, Vent Hood/Exhaust Fan, Double Oven, Gas Cooktop, Microwave, Refrigerator, Washer, Dryer, Separate Ice Maker
- Laundry: Laundry Room
Features
- 1 or More BR Down, Primary Up, Vaulted/Coffered Primary, Double Vanity Bath, Separate Tub & Shower, Half Bath Down, Smooth Ceiling, Vaulted/Coff/Tray Ceiling, Two Story Foyer, Cable Wired, Walk-In Closet(s), Living Room, Dining Room, Kitchen, 4th of More Bedrooms, 1/2 Bath, 1 Bath, Laundry Room, Primary Bedroom, 2nd Bedroom, 3rd Bedroom, 2 or More Baths, Storage, Square Feet Source: AutoFill (MAARdata) or Public Records (Cnty Assessor Site)
- Flooring: Wood Laminate Floors, Tile, Slate, Vinyl, Brick
- Doors: Steel Insulated Door(s)
- Windows: Double Pane Windows
- Basement: Crawl Space,Full
- Number of fireplaces: 2
- Fireplace features: Factory Built, Vented Gas Fireplace, Living Room, Primary Bedroom, Gas Starter, Glass Doors
Interior area
- Total interior livable area: 4,395 sqft
Property
Parking
- Total spaces: 1
- Parking features: Driveway/Pad, Circular Driveway, Storage
- Covered spaces: 1
- Has uncovered spaces: Yes
Features
- Stories: 2
- Patio & porch: Deck
- Exterior features: Boat Slip
- Pool features: None
- Has spa: Yes
- Spa features: Heated, Bath
- On waterfront: Yes
- Waterfront features: Waterfront, Water Access
Lot
- Size: 1 Acres
- Dimensions: 1 acre
- Features: Wooded, Landscaped
Details
- Other equipment: Satellite Dish
Construction
Type & style
- Home type: SingleFamily
- Architectural style: Other (See Remarks)
- Property subtype: Single Family Residence
Materials
- Stone, Stucco
- Roof: Composition Shingles,Other (See REMARKS)
Condition
- New construction: No
- Year built: 2000
Utilities & green energy
- Sewer: Septic Tank
- Water: Well
Community & HOA
Community
- Features: Lake, Gated
- Security: Security System, Smoke Detector(s), Monitored Alarm System, Security Gate, Dead Bolt Lock(s)
- Subdivision: Eagle Point Subdivision
HOA
- Has HOA: Yes
- HOA fee: $1,200 annually
Location
- Region: Cherokee
Financial & listing details
- Price per square foot: $181/sqft
- Annual tax amount: $2,250
- Price range: $795K - $795K
- Date on market: 9/4/2026
- Cumulative days on market: 490 days
- Listing terms: Conventional
Estimated market value
$754,200
$716,000 - $792,000
$3,868/mo
Price history
| Date | Event | Price |
|---|---|---|
| 9/4/2026 | Listed for sale | $795,000-6.4%$181/sqft |
Source:  MAAR #10229773 Report a problem MAAR #10229773 Report a problem | ||
| 9/2/2026 | Listing removed | $849,000$193/sqft |
Source: MAAR #10223361 Report a problem | ||
| 6/7/2026 | Listed for sale | $849,000-10.5%$193/sqft |
Source: MAAR #10223361 Report a problem | ||
| 6/2/2026 | Listing removed | $949,000$216/sqft |
Source: MAAR #10197928 Report a problem | ||
| 5/17/2026 | Price change | $949,000-4.6%$216/sqft |
Source: MAAR #10197928 Report a problem | ||
| 11/20/2025 | Price change | $995,000-20.4%$226/sqft |
Source: MAAR #10197928 Report a problem | ||
| 6/1/2025 | Listed for sale | $1,250,000+78.6%$284/sqft |
Source: MAAR #10197928 Report a problem | ||
| 12/1/2021 | Sold | $700,000-9.7%$159/sqft |
Source: MAAR #10095847 Report a problem | ||
| 10/4/2021 | Contingent | $775,000$176/sqft |
Source: MAAR #10095847 Report a problem | ||
| 3/25/2021 | Listed for sale | $775,000$176/sqft |
Source: MAAR #10095847 Report a problem | ||
| 1/20/2021 | Listing removed | -- |
Source: MAAR Report a problem | ||
| 3/6/2020 | Price change | $775,000-18.4%$176/sqft |
Source: Skipper's Real Estate #10072292 Report a problem | ||
| 4/10/2019 | Listed for sale | $950,000$216/sqft |
Source: Skipper's Real Estate #10049988 Report a problem | ||
Public tax history
Tax history is unavailable.
Monthly payment
Est. payment
Payment breakdown
Explore the cost of this home by adjusting the details. Changes won't be saved.Climate risks
Neighborhood: 35616
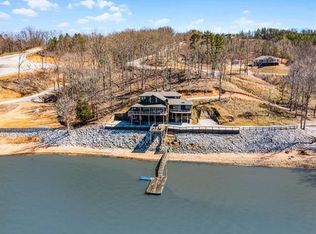
Similar homes
- $799,9005 bd4 ba3.9k sqft245 Riverview Cir, Cherokee, AL 35616For Sale
 MLS ID #530855, The Josh Rumble Team. Strategic MLS Alliance
 - $799,9004 bd3 ba2.3k sqft510 Sloan Dr, Cherokee, AL 35616For Sale
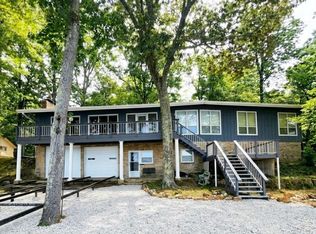 MLS ID #10224732, Shelby L Nugent, Skipper's Real Estate. MAAR
 - $599,0004 bd4 ba3.5k sqft939 Eagle Point Rd, Cherokee, AL 35616For Sale
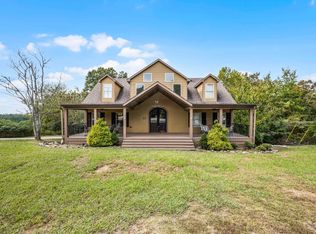 MLS ID #10208171, David Harbin, Crye-Leike Pickwick. MAAR
 - $515,0003 bd4 ba2.4k sqft71 Chickasaw Trce, Cherokee, AL 35616For Sale
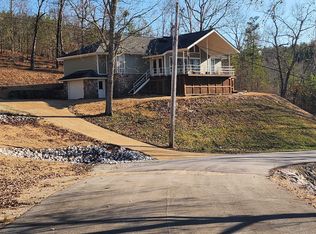 MLS ID #10221478, Shelby L Nugent, Skipper's Real Estate. MAAR
 - $895,0004 bd4 ba2.2k sqft2445 Riverton Rose Trl, Cherokee, AL 35616For Sale
 MLS ID #26-1987, Prentiss Butler, Bailey Williams Realty. NMMLS
 - $675,0004 bd5 ba2.3k sqft50 Red Oak Point, Savannah, TN 38372For SaleMLS ID #26-3488, Robert Williams, Bailey Williams Realty. NMMLS
- $650,0004 bd5 ba4.3k sqft1240 Point Grand Dr, Savannah, TN 38372For Sale
 MLS ID #3594432, Tara King. RealTracs MLS as distributed by MLS GRID
 - $789,0004 bd4 ba3.2k sqft405 Shipwatch Poin, Savannah, TN 38372For SaleMLS ID #25-4436, Brenda Bailey Hamm, Crye-Leike Pickwick Lake. NMMLS
