NEW UPDATES, NEW PRICE, AMAZING LAKE VIEWS THROUGOUT THE HOME!!! Come see this one-of-a-kind lake home featuring great views of Bear Creek and the Tennessee River. Home has 4 bedrooms, 2 1/2 baths, dining room, living room with a wood burning fireplace. Bonus area can be used as game room or additional bedroom. Two boat garage under back of house for easy boat launching. Located in a gated community. No HOA. Would make a great rental property or 2nd home. Enjoy breathtaking sunsets along with observing barge traffic, cruise ships, yachts and military fly overs. Don't miss out on this property. Close to Iuka, Florence and Muscle Shoals for shopping and great restaurants.
For sale
$799,900
510 Sloan Dr, Cherokee, AL 35616
4beds
2,350sqft
Single Family Residence
Built in 1970
0.87 Acres Lot
$749,400 Zestimate®
$340/sqft
$-- HOA
What's special
Dining roomBreathtaking sunsets
- 77 days
- 176
- 5
Zillow last checked:
Listing updated:
Listed by:
Shelby L Nugent,
Skipper's Real Estate
Source: MAAR,MLS#: 10224732
Facts & features
Interior
Bedrooms & bathrooms
- Bedrooms: 4
- Bathrooms: 3
- Full bathrooms: 2
- 1/2 bathrooms: 1
Rooms
- Room types: Bonus Room
Primary bedroom
- Features: Carpet
- Level: First
- Area: 280
- Dimensions: 20 x 14
Bedroom 2
- Features: Carpet
- Level: First
- Area: 126
- Dimensions: 14 x 9
Bedroom 3
- Features: Carpet
- Level: First
- Area: 126
- Dimensions: 14 x 9
Bedroom 4
- Features: Carpet
- Level: First
- Area: 204
- Dimensions: 17 x 12
Dining room
- Features: Separate Dining Room
- Area: 348
- Dimensions: 29 x 12
Kitchen
- Features: Updated/Renovated Kitchen, Pantry, Washer/Dryer Connections
- Area: 348
- Dimensions: 29 x 12
Living room
- Area: 350
- Dimensions: 25 x 14
Bonus room
- Area: 336
- Dimensions: 28 x 12
Den
- Width: 0
Heating
- Central, Electric
Cooling
- Central Air
Appliances
- Included: Electric Water Heater, Range/Oven, Dishwasher, Microwave, Refrigerator, Washer, Dryer
Features
- All Bedrooms Down, Living Room, Dining Room, Kitchen, Primary Bedroom, 2nd Bedroom, 3rd Bedroom, 4th of More Bedrooms, 2 or More Baths, Bonus Room, Square Feet Source: AutoFill (MAARdata) or Public Records (Cnty Assessor Site)
- Flooring: Wood Laminate Floors, Part Carpet, Vinyl
- Windows: Aluminum Frames, Window Treatments, Skylight(s)
- Basement: Finished
- Number of fireplaces: 1
- Fireplace features: Masonry
Interior area
- Total interior livable area: 2,350 sqft
Property
Parking
- Parking features: Driveway/Pad, Garage Faces Rear
- Has garage: Yes
- Has uncovered spaces: Yes
Features
- Stories: 2
- Patio & porch: Patio, Deck
- Exterior features: Dock
- Pool features: None
- On waterfront: Yes
- Waterfront features: Waterfront
Lot
- Size: 0.87 Acres
- Dimensions: 0.865
- Features: Some Trees
Construction
Type & style
- Home type: SingleFamily
- Architectural style: Other (See Remarks)
- Property subtype: Single Family Residence
Materials
- Wood/Composition
- Foundation: Slab
- Roof: Other (See REMARKS)
Condition
- New construction: No
- Year built: 1970
Utilities & green energy
- Sewer: Septic Tank
- Water: Public
Community & HOA
Community
- Features: Gated
- Security: Smoke Detector(s)
- Subdivision: None
Location
- Region: Cherokee
Financial & listing details
- Price per square foot: $340/sqft
- Annual tax amount: $1,678
- Price range: $799.9K - $799.9K
- Date on market: 6/25/2026
- Cumulative days on market: 376 days
- Listing terms: Conventional
Estimated market value
$749,400
$712,000 - $787,000
$1,945/mo
Price history
| Date | Event | Price |
|---|---|---|
| 6/25/2026 | Listed for sale | $799,900-3%$340/sqft |
Source:  MAAR #10224732 Report a problem MAAR #10224732 Report a problem | ||
| 6/25/2026 | Listing removed | $825,000$351/sqft |
Source: MAAR #10211677 Report a problem | ||
| 6/5/2026 | Price change | $825,000-4.6%$351/sqft |
Source: MAAR #10211677 Report a problem | ||
| 4/6/2026 | Price change | $865,000-1.1%$368/sqft |
Source: MAAR #10211677 Report a problem | ||
| 12/25/2025 | Listed for sale | $875,000$372/sqft |
Source: MAAR #10211677 Report a problem | ||
| 12/16/2025 | Listing removed | $875,000$372/sqft |
Source: MAAR #10204234 Report a problem | ||
| 8/24/2025 | Listed for sale | $875,000$372/sqft |
Source: MAAR #10204234 Report a problem | ||
Public tax history
Tax history is unavailable.
Monthly payment
Est. payment
Payment breakdown
Explore the cost of this home by adjusting the details. Changes won't be saved.Climate risks
Neighborhood: 35616
Similar homes
- $664,5003 bd2 ba2.8k sqft10140 Riverton Rose Trl, Cherokee, AL 35616For Sale
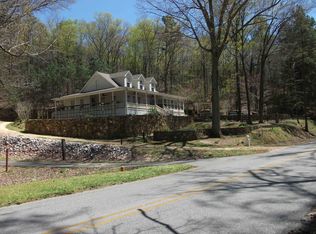 MLS ID #10224360, Shelby L Nugent, Skipper's Real Estate. MAAR
 - $895,0004 bd4 ba2.2k sqft2445 Riverton Rose Trl, Cherokee, AL 35616For Sale

 MLS ID #26-1987, Prentiss Butler, Bailey Williams Realty. NMMLS
 - $899,9004 bd2 ba2.8k sqft67 Sportsman Dr, Waterloo, AL 35677For Sale
 MLS ID #529401, Janet Borden Griffin. Strategic MLS Alliance
 - $759,0005 bd3 ba3.2k sqft184 Glenview Dr, Cherokee, AL 35616For Sale
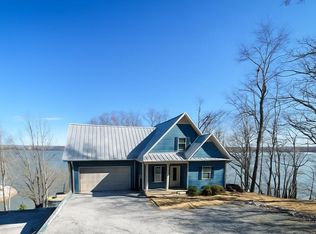 MLS ID #527427, Brittany Gaston. Strategic MLS Alliance
 - $679,0004 bd2 ba2k sqft135 Spumante Ln, Counce, TN 38326For SaleMLS ID #26-2697, Karen Barnett, Crye-Leike Pickwick Lake. NMMLS
- $779,0004 bd4 ba2.1k sqft155 Tidewater Point, Savannah, TN 38372For SaleMLS ID #26-2221, Brenda Bailey Hamm, Crye-Leike Pickwick Lake. NMMLS
- $789,0004 bd4 ba3.2k sqft405 Shipwatch Poin, Savannah, TN 38372For SaleMLS ID #25-4436, Brenda Bailey Hamm, Crye-Leike Pickwick Lake. NMMLS
