This is the perfect floor plan if need to house several people!! Hardwood floors on main level with master suite, family room and office. Second floor has 4 bedrooms and kid's den with balcony overlooking the spacious backyard. 4th second floor bedroom could be a rec room as well. Upstairs has a large playroom. Back yard includes two lots and is fenced in with storage building, large patio with porch and outdoor kitchen! Oaks Subd has a community pool!
For sale
$449,500
3404 Blue Bird Ln, Corinth, MS 38834
5beds
4,500sqft
Single Family Residence
Built in 2001
0.83 Acres Lot
$438,200 Zestimate®
$100/sqft
$29/mo HOA
What's special
Large patio with porchMaster suiteStorage buildingFamily roomOutdoor kitchen
- 151 days
- 175
- 14
Zillow last checked:
Listing updated:
Listed by:
Robert Williams 662-415-7000,
Bailey Williams Realty 662-286-2255
Source: NMMLS,MLS#: 26-1611
Facts & features
Interior
Bedrooms & bathrooms
- Bedrooms: 5
- Bathrooms: 5
- Full bathrooms: 4
- 1/2 bathrooms: 1
Heating
- Central Gas
Cooling
- Central Air
Features
- Granite Counters
- Flooring: Carpet, Ceramic Tile, Hardwood
Interior area
- Total structure area: 4,500
- Total interior livable area: 4,500 sqft
Property
Parking
- Total spaces: 2
- Parking features: Attached
- Attached garage spaces: 2
Features
- Levels: Three
- Stories: 3
Lot
- Size: 0.83 Acres
- Dimensions: 258' x 140'
Details
- Additional structures: Outdoor Kitchen
- Parcel number: 0209292 A 00529 and 0209292 A 00654
Construction
Type & style
- Home type: SingleFamily
- Architectural style: Traditional
- Property subtype: Single Family Residence
Materials
- Foundation: Slab
- Roof: Architectural
Condition
- Year built: 2001
Utilities & green energy
- Utilities for property: Natural Gas Available
Community & HOA
Community
- Subdivision: The Oaks
HOA
- Has HOA: Yes
- HOA fee: $350 annually
Location
- Region: Corinth
Financial & listing details
- Price per square foot: $100/sqft
- Tax assessed value: $301,350
- Annual tax amount: $5,949
- Date on market: 5/7/2026
Estimated market value
$438,200
$416,000 - $460,000
$3,815/mo
Price history
| Date | Event | Price |
|---|---|---|
| 7/7/2026 | Price change | $449,500-9.2%$100/sqft |
Source:  NMMLS #26-1611 Report a problem NMMLS #26-1611 Report a problem | ||
| 5/7/2026 | Listed for sale | $495,000$110/sqft |
Source: NMMLS #26-1611 Report a problem | ||
| 12/10/2001 | Sold | -- |
Source: Agent Provided Report a problem | ||
Public tax history
| Year | Property taxes | Tax assessment |
|---|---|---|
| 2024 | $1,181 | $30,135 +0.1% |
| 2023 | $1,181 | $30,109 |
| 2022 | $1,181 | $30,109 +1.8% |
| 2021 | $1,181 -50.5% | $29,572 -32.5% |
| 2019 | $2,384 | $43,784 |
| 2018 | $2,384 -2.2% | $43,784 |
| 2017 | $2,438 | -- |
| 2016 | $2,438 | -- |
| 2015 | -- | -- |
| 2014 | -- | -- |
| 2013 | -- | -- |
| 2012 | -- | -- |
| 2011 | -- | -- |
| 2010 | -- | -- |
Find assessor info on the county website
Monthly payment
Est. payment
Payment breakdown
Explore the cost of this home by adjusting the details. Changes won't be saved.Climate risks
Neighborhood: 38834


Similar homes
- $380,0004 bd4 ba2.8k sqft3504 Brigade Cv, Corinth, MS 38834For Sale
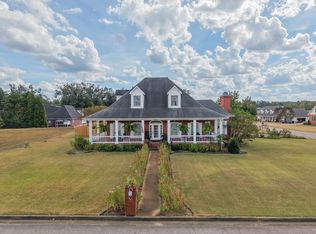
 MLS ID #26-3706, Katherine Nichols Bingham, First Team Real Estate. NMMLS
 - $449,9004 bd4 ba3.5k sqft77 County Road 164, Corinth, MS 38834For Sale
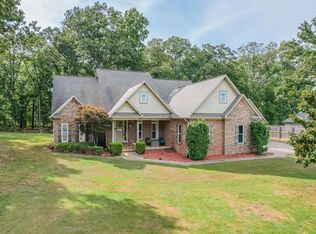 MLS ID #25-3310, Robert Williams, Bailey Williams Realty. NMMLS
 - $579,9004 bd4 ba3.7k sqft3507 Brigade Cv, Corinth, MS 38834For Sale
 MLS ID #26-3068, Ron Renfrow, Bailey Williams Realty. NMMLS
 - $410,0005 bd2 ba3.1k sqft66 County Road 511, Corinth, MS 38834For Sale
 MLS ID #26-2243, Bret Carroll, COLDWELL BANKER SOUTHERN REAL ESTATE. NMMLS
 - $345,0004 bd3 ba2.6k sqft3001 N Haven Dr, Corinth, MS 38834For SaleMLS ID #26-2313, Olivia Ballard, Keller Williams. NMMLS
- $300,0004 bd2 ba2.4k sqft2204 N Polk St, Corinth, MS 38834For SaleMLS ID #25-3498, Marea W Wilson, Wilco Real Estate Group. NMMLS
- $600,0005 bd5 ba3.7k sqft100 County Road 633, Corinth, MS 38834For SaleMLS ID #26-3342, Ralph M Harvey III, LISTWITHFREEDOM.COM. NMMLS
- $255,0004 bd2 ba2.6k sqft38 County Road 709, Corinth, MS 38834For SaleMLS ID #26-3552, Thomas Avery Davis, Jumper Realty & Associates. NMMLS
- $299,0004 bd3 ba2.3k sqft3034 Wynbrooke Dr, Corinth, MS 38834For SaleMLS ID #26-2458, Matthew Meeks, eXp Realty LLC. NMMLS
- $330,0004 bd3 ba2.4k sqft1205 Pine Rd, Corinth, MS 38834For SaleMLS ID #25-3748, Myra Strom, First Team Real Estate. NMMLS
- $429,0003 bd3 ba2.6k sqft3 Sandy Creek Dr, Iuka, MS 38852For SaleMLS ID #26-3461, Brenda Bailey Hamm, Crye-Leike Pickwick Lake. NMMLS
- $390,0003 bd3 ba2.2k sqft6 County Road 742, Walnut, MS 38683For SaleMLS ID #26-3390, Olivia Wilson Nixon, Wilco Real Estate Group. NMMLS
- $255,0003 bd2 ba2.9k sqft131 County Road 760, Corinth, MS 38834For SaleMLS ID #26-1628, Dennis L. Jaggars, COLDWELL BANKER SOUTHERN REAL ESTATE. NMMLS
