Looking for property with room to spread out? This three bed and two bath brick home features 13 acres fenced with horse barn, metal building and running water. Huge living room with fireplace and hardwood floors. Large kitchen and dining room combo. 20x20 bonus room and all on one level making it the perfect retirement home. This home has a covered patio and separate screen porch. A carport that features a workshop and office. Shaded lawn with garden spot, grapevines and fruit trees. All information, including square footage and lot size, is deemed reliable but not warranted and should be independently verified.
For sale
$375,000
7837 Highway 22 S, Michie, TN 38357
3beds
2,511sqft
Single Family Residence
Built in 1970
13 Acres Lot
$-- Zestimate®
$149/sqft
$-- HOA
What's special
Metal buildingAll on one levelGrapevines and fruit treesRunning waterHorse barnCovered patioSeparate screen porch
- 821 days
- 473
- 37
Zillow last checked:
Listing updated:
Listed by:
Randy S Rinks,
Crye-Leike Pickwick 731-689-8000
Source: MAAR,MLS#: 10177498
Facts & features
Interior
Bedrooms & bathrooms
- Bedrooms: 3
- Bathrooms: 2
- Full bathrooms: 2
Rooms
- Room types: Bonus Room, Entry Hall
Primary bedroom
- Features: Carpet, Smooth Ceiling
- Level: First
- Area: 192
- Dimensions: 16 x 12
Bedroom 2
- Features: Carpet, Shared Bath, Smooth Ceiling
- Level: First
- Area: 156
- Dimensions: 13 x 12
Bedroom 3
- Features: Carpet, Shared Bath, Smooth Ceiling
- Level: First
- Area: 132
- Dimensions: 12 x 11
Primary bathroom
- Features: Smooth Ceiling, Tile Floor, Full Bath
Dining room
- Features: Separate Dining Room
- Area: 156
- Dimensions: 13 x 12
Kitchen
- Features: Breakfast Bar, Eat-in Kitchen, Washer/Dryer Connections
- Area: 240
- Dimensions: 20 x 12
Living room
- Features: Separate Den, Separate Living Room
- Area: 336
- Dimensions: 24 x 14
Den
- Area: 400
- Dimensions: 20 x 20
Heating
- Central, Electric
Cooling
- Central Air
Appliances
- Included: Electric Water Heater, Cooktop, Dishwasher, Disposal, Double Oven, Microwave, Refrigerator
- Laundry: Laundry Room
Features
- All Bedrooms Down, Primary Down, Smooth Ceiling, 2 or More Baths, 3rd Bedroom, Den/Great Room, Dining Room, Kitchen, Living Room, Office, Play Room/Recreation Room, Primary Bedroom, Square Feet Source: AutoFill (MAARdata) or Public Records (Cnty Assessor Site)
- Flooring: Part Carpet, Part Hardwood, Tile
- Doors: Steel Insulated Door(s)
- Windows: Double Pane Windows, Window Treatments
- Basement: Crawl Space
- Number of fireplaces: 1
- Fireplace features: Gas Log, Living Room, Masonry, Vented Gas Fireplace
Interior area
- Total interior livable area: 2,511 sqft
Property
Parking
- Total spaces: 3
- Parking features: Driveway/Pad, Storage, Workshop in Garage
- Covered spaces: 3
- Has uncovered spaces: Yes
Features
- Stories: 1
- Patio & porch: Covered Patio
- Exterior features: Storage
- Pool features: None
Lot
- Size: 13 Acres
- Dimensions: 13 ac
- Features: Level, Some Trees
Details
- Additional structures: Barn/Stable, Workshop
- Parcel number: 15203100000
- Other equipment: Satellite Dish
Construction
Type & style
- Home type: SingleFamily
- Architectural style: Traditional
- Property subtype: Single Family Residence
Materials
- Brick Veneer
- Roof: Composition Shingles
Condition
- New construction: No
- Year built: 1970
Utilities & green energy
- Sewer: Septic Tank
- Water: Public
Community & HOA
Community
- Security: Security System, Burglar Alarm
- Subdivision: None
Location
- Region: Michie
Financial & listing details
- Price per square foot: $149/sqft
- Tax assessed value: $243,300
- Annual tax amount: $960
- Price range: $375K - $375K
- Date on market: 7/23/2024
- Cumulative days on market: 809 days
Estimated market value
Not available
Estimated sales range
Not available
Not available
Price history
| Date | Event | Price |
|---|---|---|
| 10/14/2026 | Listed for sale | $375,000-5.1%$149/sqft |
Source:  MAAR #10177498 Report a problem MAAR #10177498 Report a problem | ||
| 3/30/2026 | Listed for sale | $395,000-4.8%$157/sqft |
Source: MAAR #10177498 Report a problem | ||
| 5/25/2025 | Listed for sale | $415,000$165/sqft |
Source: MAAR #10177498 Report a problem | ||
| 5/12/2025 | Pending sale | $415,000$165/sqft |
Source: MAAR #10177498 Report a problem | ||
| 4/7/2025 | Listed for sale | $415,000-4.6%$165/sqft |
Source: MAAR #10177498 Report a problem | ||
| 7/23/2024 | Listed for sale | $435,000-3.1%$173/sqft |
Source: MAAR #10177498 Report a problem | ||
| 5/3/2024 | Listing removed | -- |
Source: MAAR #10160332 Report a problem | ||
| 11/6/2023 | Listed for sale | $449,000+95.2%$179/sqft |
Source: MAAR #10160332 Report a problem | ||
| 1/8/2016 | Sold | $230,000+100%$92/sqft |
Source: Public Record Report a problem | ||
| 11/28/2011 | Sold | $115,000$46/sqft |
Source: Public Record Report a problem | ||
Public tax history
| Year | Property taxes | Tax assessment |
|---|---|---|
| 2025 | $959 | $60,825 |
| 2024 | $959 | $60,825 |
| 2023 | $959 +0.7% | $60,825 +0.7% |
| 2022 | $952 +28.5% | $60,375 +66.8% |
| 2021 | $741 | $36,200 |
| 2020 | $741 | $36,200 |
| 2019 | $741 | $36,200 |
| 2018 | $741 0% | $36,200 |
| 2017 | $741 +2.1% | $36,200 |
| 2016 | $726 -4% | $36,200 |
| 2015 | $757 -1.7% | $36,200 -1.7% |
| 2014 | $770 | $36,825 |
| 2013 | -- | $36,825 |
| 2011 | $770 | $36,825 |
| 2010 | $770 | $36,825 |
| 2009 | -- | $36,825 +9.6% |
| 2008 | $806 | $33,600 |
| 2007 | $806 | $33,600 |
| 2006 | $806 | $33,600 |
| 2005 | $806 +18.8% | $33,600 |
| 2004 | $679 +6.1% | $33,600 +15.6% |
| 2003 | $640 | $29,075 +0% |
| 2001 | -- | $29,068 -75% |
| 2000 | -- | $116,270 |
Find assessor info on the county website
Monthly payment
Est. payment
Payment breakdown
Explore the cost of this home by adjusting the details. Changes won't be saved.Climate risks
Neighborhood: 38357
Similar homes
- $375,0003 bd2 ba1.7k sqft4970 57 Hwy E, Michie, TN 38357For Sale
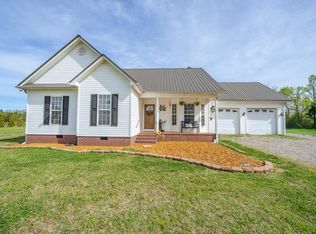
 MLS ID #3170928, Erica Maxwell. RealTracs MLS as distributed by MLS GRID
 - $268,0003 bd2 ba2k sqft8809-22 State Hwy S, Michie, TN 38357For Sale
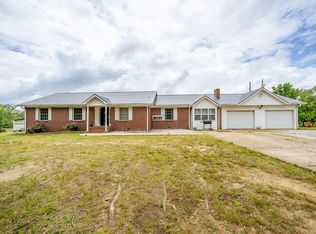 MLS ID #10222086, Marisa A Casteel, BST Realty. MAAR
 - $268,0003 bd2 ba2k sqft8809 Highway 22 S, Michie, TN 38357For Sale
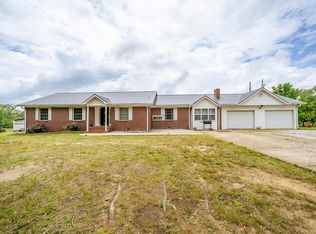 MLS ID #3217373, Marisa Casteel. RealTracs MLS as distributed by MLS GRID
 - $390,0003 bd3 ba2k sqft47 Nabors Dr, Shiloh, TN 38376For Sale
 MLS ID #10225330, Tara Bellomy, Property Specialists Realty. MAAR
 - $265,0004 bd3 ba3.3k sqft351 Highway 45, Rienzi, MS 38865For Sale
 MLS ID #26-3771, Noah McQueen, Bailey Williams Realty. NMMLS
 - $369,0004 bd2 ba2.4k sqft1335 Highway 64, Adamsville, TN 38310For SaleMLS ID #3611950, Angelean Gray. RealTracs MLS as distributed by MLS GRID
- $410,0005 bd2 ba3.1k sqft66 County Road 511, Corinth, MS 38834For SaleMLS ID #26-2243, Bret Carroll, COLDWELL BANKER SOUTHERN REAL ESTATE. NMMLS
- $359,0004 bd2 ba2.3k sqft180 Horner Dr, Selmer, TN 38375For SaleMLS ID #3179047, Tiffany Jones. RealTracs MLS as distributed by MLS GRID
- $339,9003 bd3 ba1.8k sqft65 L Sealy Cv, Counce, TN 38326For SaleMLS ID #3166913, Justin Johnson. RealTracs MLS as distributed by MLS GRID
- $279,9003 bd2 ba2.2k sqft3034 Lake Terrace Dr, Corinth, MS 38834For SaleMLS ID #26-2119, Robert Williams, Bailey Williams Realty. NMMLS
- $300,0004 bd2 ba2.4k sqft2204 N Polk St, Corinth, MS 38834For SaleMLS ID #25-3498, Marea W Wilson, Wilco Real Estate Group. NMMLS
- $395,0004 bd3 ba2.1k sqft255 Easley Loop, Savannah, TN 38372For SaleMLS ID #3527165, Katie Hughes. RealTracs MLS as distributed by MLS GRID
- $399,0004 bd3 ba2.7k sqft10135 Highway 128, Savannah, TN 38372For SaleMLS ID #3170002, Angelean Gray. RealTracs MLS as distributed by MLS GRID
