Beautiful 3-bedroom, 2.5-bath brick home minutes to Selmer Country Club! Offering more than 2,800 square feet, this charming 1985 home sits on a spacious 2.15-acre corner lot with seasonal views of the golf course. Inside, you'll find hardwood floors, crown molding, beautiful light fixtures, and plenty of character throughout. The eat-in kitchen features wood cabinetry and opens to inviting living and den areas, providing ample space for hosting family and friends. Need storage? This one has plenty! A generous bonus room—formerly a pool parlor—is perfect for games, parties, hobbies, or additional entertaining space. Sliding doors lead to an oversized covered back patio overlooking the large, shaded yard. Additional highlights include a detached garage for extra storage, three carport spaces—two attached to the home—and appliances that remain with the property. The roof and HVAC system are both less than 10 years old. This one-of-a-kind home combines classic charm, abundant indoor and outdoor space, and an exceptional setting near Selmer Country Club.
For sale
Price cut: $10K (9/2)
$439,900
32 Fairway Pl, Selmer, TN 38375
3beds
2,826sqft
Single Family Residence
Built in 1985
2.15 Acres Lot
$421,200 Zestimate®
$156/sqft
$-- HOA
What's special
Large shaded yardOversized covered back patioEat-in kitchenWood cabinetryGenerous bonus roomBeautiful light fixturesSliding doors
- 69 days
- 169
- 2
Zillow last checked:
Listing updated:
Listed by:
Harley Bartholomew,
Clear Choice Realty 731-847-2817
Source: CWTAR,MLS#: 2603646
Facts & features
Interior
Bedrooms & bathrooms
- Bedrooms: 3
- Bathrooms: 3
- Full bathrooms: 2
- 1/2 bathrooms: 1
- Main level bathrooms: 2
- Main level bedrooms: 3
Primary bedroom
- Level: Main
- Area: 224
- Dimensions: 16.0 x 14.0
Bedroom
- Level: Main
- Area: 149.5
- Dimensions: 13.0 x 11.5
Bedroom
- Level: Main
- Area: 159.5
- Dimensions: 14.5 x 11.0
Bonus room
- Level: Main
- Area: 528
- Dimensions: 22.0 x 24.0
Bonus room
- Level: Main
- Area: 193.75
- Dimensions: 12.5 x 15.5
Den
- Level: Main
- Area: 315
- Dimensions: 17.5 x 18.0
Dining room
- Level: Main
- Area: 168
- Dimensions: 14.0 x 12.0
Kitchen
- Level: Main
- Area: 275
- Dimensions: 22.0 x 12.5
Laundry
- Level: Main
- Area: 75
- Dimensions: 12.5 x 6.0
Living room
- Level: Main
- Area: 256.25
- Dimensions: 20.5 x 12.5
Heating
- Central, Fireplace(s), See Remarks
Cooling
- Ceiling Fan(s), Central Air, Window Unit(s)
Appliances
- Included: Dishwasher, Electric Cooktop, Electric Range, Electric Water Heater, Microwave
- Laundry: Electric Dryer Hookup, Main Level, Washer Hookup
Features
- Blown/Textured Ceilings, Bookcases, Ceiling Fan(s), Crown Molding, Eat-in Kitchen, Entrance Foyer, Fiber Glass Shower, In-Law Floorplan, Kitchen Island, Laminate Counters, Pantry, Tub Shower Combo, Walk-In Closet(s)
- Flooring: Carpet, Hardwood, Linoleum
- Windows: Aluminum Frames, Double Pane Windows, Shutters
- Has basement: No
- Has fireplace: Yes
- Fireplace features: Great Room
Interior area
- Total interior livable area: 2,826 sqft
Property
Parking
- Total spaces: 5
- Parking features: Open, Other
- Carport spaces: 3
- Uncovered spaces: 2
Features
- Levels: One
- Patio & porch: Covered, Front Porch, Patio
- Exterior features: Rain Gutters
- Has view: Yes
- View description: Golf Course
Lot
- Size: 2.15 Acres
- Dimensions: 2.15 AC
- Features: Corner Lot, Near Golf Course, On Golf Course, Rolling Slope
Details
- Additional structures: Shed(s), Storage, Workshop
- Parcel number: 089A A 037.07
- Special conditions: Standard
Construction
Type & style
- Home type: SingleFamily
- Property subtype: Single Family Residence
Materials
- Brick
- Foundation: Slab
- Roof: Shingle
Condition
- false
- New construction: No
- Year built: 1985
Utilities & green energy
- Sewer: Public Sewer
- Water: Public
- Utilities for property: Electricity Connected, Fiber Optic Available, Water Connected
Community & HOA
Community
- Features: Clubhouse, Golf
- Security: Fire Alarm, Smoke Detector(s)
- Subdivision: None
HOA
- Has HOA: No
Location
- Region: Selmer
Financial & listing details
- Price per square foot: $156/sqft
- Tax assessed value: $261,500
- Annual tax amount: $1,619
- Date on market: 8/2/2026
- Road surface type: Asphalt
Estimated market value
$421,200
$400,000 - $442,000
$1,623/mo
Price history
| Date | Event | Price |
|---|---|---|
| 9/2/2026 | Price change | $439,900-2.2%$156/sqft |
Source:  RealTracs MLS as distributed by MLS GRID #3319798 Report a problem RealTracs MLS as distributed by MLS GRID #3319798 Report a problem | ||
| 8/2/2026 | Listed for sale | $449,900+255.7%$159/sqft |
Source:  CWTAR #2603646 Report a problem CWTAR #2603646 Report a problem | ||
| 8/21/1998 | Sold | $126,500+0.4%$45/sqft |
Source: Public Record Report a problem | ||
| 1/23/1997 | Sold | $126,000$45/sqft |
Source: Public Record Report a problem | ||
Public tax history
| Year | Property taxes | Tax assessment |
|---|---|---|
| 2025 | $1,619 | $65,375 |
| 2024 | $1,619 | $65,375 |
| 2023 | $1,619 +12.5% | $65,375 |
| 2022 | $1,439 -1.5% | $65,375 +28.2% |
| 2021 | $1,461 | $51,000 |
| 2020 | $1,461 | $51,000 |
| 2019 | $1,461 +1.8% | $51,000 |
| 2018 | $1,435 0% | $51,000 |
| 2017 | $1,436 +40.4% | $51,000 |
| 2016 | $1,023 -30.7% | $51,000 |
| 2015 | $1,477 | $51,000 |
| 2014 | $1,477 | $51,000 |
| 2013 | -- | $51,000 |
| 2011 | $1,477 | $51,000 |
| 2010 | $1,477 | $51,000 |
| 2009 | -- | $51,000 +24.1% |
| 2008 | $1,348 | $41,100 |
| 2007 | $1,348 | $41,100 |
| 2006 | $1,348 | $41,100 |
| 2005 | $1,348 +13.1% | $41,100 |
| 2004 | $1,192 +18.1% | $41,100 +18.9% |
| 2003 | $1,010 | $34,575 +0% |
| 2001 | -- | $34,573 -75% |
| 2000 | -- | $138,292 |
Find assessor info on the county website
Monthly payment
Est. payment
Payment breakdown
Explore the cost of this home by adjusting the details. Changes won't be saved.Climate risks
Neighborhood: 38375
Nearby schools
Schools provided by the listing agent
- District: Mcnairy County Schools
Source: CWTAR. This data may not be complete. We recommend contacting the local school district to confirm school assignments for this home.
Similar homes
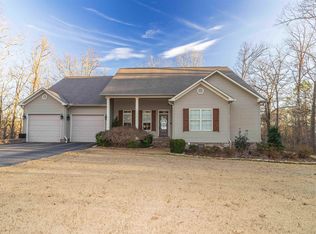
- $379,9003 bd4 ba2.4k sqft835 Twin View Cir, Selmer, TN 38375For Sale
 MLS ID #10229573, Brooke Redmon Benton, Action Realty. MAAR
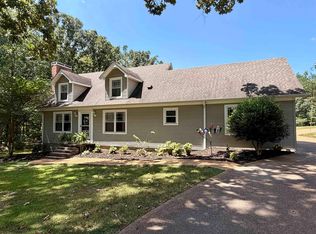
 - $389,0003 bd2 ba2.3k sqft2380 Dunaway Rd, Selmer, TN 38375For Sale
 MLS ID #10226055, Darlene Cagle, Molly Moore Realty. MAAR
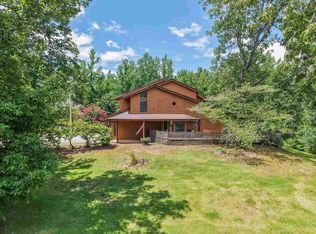
 - $364,9004 bd3 ba2.3k sqft142 Treece St, Selmer, TN 38375For Sale
 MLS ID #10223472, Brooke Redmon Benton, Action Realty. MAAR

 - $359,0004 bd2 ba2.3k sqft180 Horner Dr, Selmer, TN 38375For Sale
 MLS ID #3179047, Tiffany Jones. RealTracs MLS as distributed by MLS GRID
 - $299,9004 bd4 ba3.1k sqft101 Bob St, Selmer, TN 38375For SaleMLS ID #3178833, Katie Hughes. RealTracs MLS as distributed by MLS GRID
- $299,0004 bd3 ba3.1k sqft322 E Poplar Ave, Selmer, TN 38375For SaleMLS ID #3263490, Betty McGaughey. RealTracs MLS as distributed by MLS GRID
- $449,5003 bd2 ba1.9k sqft625 Twelve Oaks Dr, Adamsville, TN 38310For SaleMLS ID #3513160, Angelean Gray. RealTracs MLS as distributed by MLS GRID
- $369,0004 bd2 ba2.4k sqft1335 Highway 64, Adamsville, TN 38310For SaleMLS ID #3611950, Angelean Gray. RealTracs MLS as distributed by MLS GRID
