JUST LOWERED $35K!!! Have you ever wanted to retire and just walk away from it all? Well this seller is doing just that and here's your opportunity to walk right in and sit down! 3BR/2BA all vinyl siding home on 5.84AC, Home has been encapsulated. A creek, & 600ft. floored attic . 30x20 detached garage w/workshop, vinyl siding, electricity and even has a fireplace and a refurbished 1920's era pool table! There'a fridge/deep freeze, some tools stay, TV, yard tools, compressors, recliners, and lots, lots more. There's another 30x24 metal bldg. w/lean too and with 12' roll up door that houses inventory for his fireplace business that's also for sale (addt'l cost to buyer-ask if interested). Shipping container has a 48" riding mower in it. Let's not forget the house! It is soooo cute, and all furniture, new fridge, washer/dryer, TV, TV Cabinet, Couches, patio furniture, grills and most kitchenware stay!!! What more could you need?!
For sale
Price cut: $35K (9/1)
$495,000
220 Wayne Elam Rd, Ramer, TN 38367
3beds
1,472sqft
Single Family Residence
Built in 2003
5.84 Acres Lot
$472,500 Zestimate®
$336/sqft
$-- HOA
What's special
Vinyl sidingAll vinyl siding homeNew fridgePatio furniture
- 47 days
- 105
- 1
Zillow last checked:
Listing updated:
Listed by:
Andrea Moore,
Groome & Co. 901-465-7172,
Shelby A Moore,
Groome & Co.
Source: MAAR,MLS#: 10228110
Facts & features
Interior
Bedrooms & bathrooms
- Bedrooms: 3
- Bathrooms: 2
- Full bathrooms: 2
Rooms
- Room types: Attic
Primary bedroom
- Features: Walk-In Closet(s), Smooth Ceiling, Carpet
- Level: First
- Dimensions: 0 x 0
Bedroom 2
- Features: Walk-In Closet(s), Smooth Ceiling, Carpet
- Level: First
Bedroom 3
- Features: Carpet
- Level: First
Primary bathroom
- Features: Smooth Ceiling, Tile Floor, Full Bath
Dining room
- Features: Separate Dining Room
- Dimensions: 0 x 0
Kitchen
- Features: Pantry, Washer/Dryer Connections
Living room
- Features: Separate Den
- Dimensions: 0 x 0
Den
- Dimensions: 0 x 0
Heating
- Central
Cooling
- Central Air, Ceiling Fan(s), 220 Wiring
Appliances
- Included: Electric Water Heater, Self Cleaning Oven, Dishwasher, Microwave, Refrigerator, Washer, Dryer
- Laundry: Laundry Room
Features
- All Bedrooms Down, Primary Down, Split Bedroom Plan, Smooth Ceiling, Walk-In Closet(s), Den/Great Room, Kitchen, Primary Bedroom, 2nd Bedroom, 3rd Bedroom, 2 or More Baths, Laundry Room, Square Feet Source: AutoFill (MAARdata) or Public Records (Cnty Assessor Site)
- Flooring: Carpet, Tile
- Windows: Double Pane Windows, Excl Some Window Treatmnt
- Basement: Crawl Space
- Attic: Pull Down Stairs
- Has fireplace: No
Interior area
- Total interior livable area: 1,472 sqft
Property
Parking
- Total spaces: 1
- Parking features: Driveway/Pad, Workshop in Garage, Garage Faces Side
- Has garage: Yes
- Covered spaces: 1
- Has uncovered spaces: Yes
Features
- Stories: 1
- Patio & porch: Covered Patio, Deck
- Pool features: None
Lot
- Size: 5.84 Acres
- Dimensions: 5.84
- Features: Wooded, Level
Details
- Parcel number: 120 028.22
Construction
Type & style
- Home type: SingleFamily
- Architectural style: Traditional
- Property subtype: Single Family Residence
Materials
- Vinyl Siding
- Roof: Composition Shingles
Condition
- New construction: No
- Year built: 2003
Utilities & green energy
- Sewer: Septic Tank
- Water: Public
Community & HOA
Community
- Subdivision: Unknown
Location
- Region: Ramer
Financial & listing details
- Price per square foot: $336/sqft
- Tax assessed value: $144,700
- Annual tax amount: $571
- Price range: $495K - $495K
- Date on market: 8/11/2026
- Cumulative days on market: 48 days
- Listing terms: Conventional,FHA,VA Loan
Estimated market value
$472,500
$449,000 - $496,000
$1,298/mo
Price history
| Date | Event | Price |
|---|---|---|
| 9/1/2026 | Price change | $495,000-6.6%$336/sqft |
Source:  MAAR #10228110 Report a problem MAAR #10228110 Report a problem | ||
| 8/11/2026 | Listed for sale | $530,000+77.3%$360/sqft |
Source: MAAR #10228110 Report a problem | ||
| 10/28/2023 | Listing removed | -- |
Source: Owner Report a problem | ||
| 7/30/2023 | Listed for sale | $299,000+6544.4%$203/sqft |
Source: Owner Report a problem | ||
| 6/15/2016 | Sold | $4,500-96.5%$3/sqft |
Source: Public Record Report a problem | ||
| 10/29/2010 | Listing removed | $129,000$88/sqft |
Source: ERA Crunk Real Estate #3192125 Report a problem | ||
| 2/27/2010 | Price change | $129,000+3.3%$88/sqft |
Source: ERA Crunk Real Estate #3192125 Report a problem | ||
| 12/12/2009 | Listed for sale | $124,900+2398%$85/sqft |
Source: West Tennessee Realty #3182367 Report a problem | ||
| 9/13/2002 | Sold | $5,000$3/sqft |
Source: Public Record Report a problem | ||
Public tax history
| Year | Property taxes | Tax assessment |
|---|---|---|
| 2025 | $571 | $36,175 |
| 2024 | $571 | $36,175 |
| 2023 | $571 | $36,175 |
| 2022 | $571 +4.6% | $36,175 +35.7% |
| 2021 | $545 | $26,650 |
| 2020 | $545 | $26,650 |
| 2019 | $545 | $26,650 |
| 2018 | $545 +0.1% | $26,650 |
| 2017 | $545 +1.9% | $26,650 |
| 2016 | $535 -3.9% | $26,650 |
| 2015 | $557 +3.5% | $26,650 +3.5% |
| 2014 | $538 | $25,750 |
| 2013 | -- | $25,750 |
| 2011 | $538 | $25,750 |
| 2010 | $538 | $25,750 |
| 2009 | -- | $25,750 +12.4% |
| 2008 | $550 +9.6% | $22,900 +9.6% |
| 2007 | $502 | $20,900 |
| 2006 | $502 | $20,900 |
| 2005 | $502 +18.8% | $20,900 |
| 2004 | $422 +20.1% | $20,900 +30.8% |
| 2003 | $351 | $15,975 +1775% |
| 2001 | -- | $852 -75% |
| 2000 | -- | $3,408 |
Find assessor info on the county website
Monthly payment
Est. payment
Payment breakdown
Explore the cost of this home by adjusting the details. Changes won't be saved.Climate risks
Neighborhood: 38367
Similar homes
- $279,9003 bd3 ba1.5k sqft1540B Chewalla Rd, Ramer, TN 38367For Sale
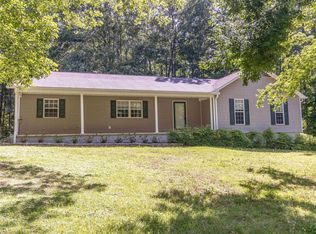 MLS ID #10221574, Rhonda G Wheeler, Farm & Home Realty. MAAR
 - $439,9003 bd3 ba2.1k sqft2134 Otis Plunk Rd, Bethel Springs, TN 38315For Sale
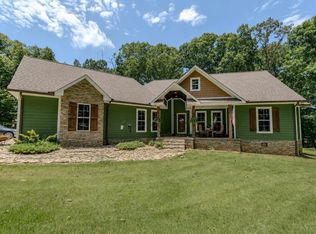 MLS ID #10223385, Brooke Redmon Benton, Action Realty. MAAR
 - $449,5003 bd2 ba1.9k sqft625 Twelve Oaks Dr, Adamsville, TN 38310For Sale

 MLS ID #3513160, Angelean Gray. RealTracs MLS as distributed by MLS GRID
 - $294,0002 bd2 ba1.4k sqft7437 Highway 45 S, Ramer, TN 38367For Sale
 MLS ID #10229541, Janis J Brewer, Molly Moore Realty. MAAR
 - $470,0003 bd1 ba1.2k sqft51 County Road 180, Corinth, MS 38834For Sale
 MLS ID #26-3341, Jay Mitchell, Scout Land Company. NMMLS
 - $399,0002 bd2 ba1.1k sqft865 Old Union Rd, Adamsville, TN 38310For SaleMLS ID #3593854, Katie Williams. RealTracs MLS as distributed by MLS GRID
- $375,0003 bd2 ba1.7k sqft4970 57 Hwy E, Michie, TN 38357For SaleMLS ID #3170928, Erica Maxwell. RealTracs MLS as distributed by MLS GRID
- $254,9003 bd2 ba1.4k sqft8 Barnstable Rd, Corinth, MS 38834For SaleMLS ID #26-2657, Michael McCreary, Jumper Realty & Associates. NMMLS
- $299,9004 bd2 ba1.4k sqft180 Howell Loop, Pocahontas, TN 38061For SaleMLS ID #26-3212, Jessica Shidler, TM REALTORS. NMMLS
