A custom-built home, proudly offered by its original owners! Nestled on 5 unrestricted acres just outside the city limits, this 4bed3bath home offers 2,992 sqft of thoughtfully designed living space with the perfect blend of privacy & convenience. Recent modern renovations give the home a fresh, timeless feel while maintaining its custom craftsmanship. The primary suite is a true retreat, featuring a private office, large walkin closet, & bathroom with a separate soaking tub & shower. Upstairs offers two bedrooms connected by a shared bath, a bright sunroom, & a versatile bonus space ideal for a playroom or home theater. Outside, there’s a deck perfect for enjoying your morning coffee or hosting weekend cookouts. The unrestricted 5acre property provides endless possibilities with room to build a garage, pool, or create the outdoor space you’ve always envisioned. This is a rare opportunity to own a move in ready home with room to grow, in a peaceful environment just outside of town!
For sale
$409,000
7400 Highway 22 N, Morris Chapel, TN 38361
4beds
2,992sqft
Single Family Residence
Built in 2002
5.01 Acres Lot
$383,400 Zestimate®
$137/sqft
$-- HOA
What's special
Custom craftsmanshipBright sunroomRecent modern renovations
- 91 days
- 571
- 49
Zillow last checked:
Listing updated:
Listed by:
Mollena J Cima,
Tiffany Jones Realty Group 731-438-3011
Source: MAAR,MLS#: 10226766
Facts & features
Interior
Bedrooms & bathrooms
- Bedrooms: 4
- Bathrooms: 3
- Full bathrooms: 3
Rooms
- Room types: Bonus Room, Office/Sewing Room, Play Room, Sun Room
Primary bedroom
- Features: Sitting Area, Walk-In Closet(s)
- Level: First
- Dimensions: 0 x 0
Bedroom 2
- Features: Shared Bath
- Level: First
Bedroom 3
- Features: Shared Bath
- Level: Second
Bedroom 4
- Features: Shared Bath
- Level: Second
Primary bathroom
- Features: Full Bath
Dining room
- Features: Separate Dining Room
- Dimensions: 0 x 0
Kitchen
- Features: Updated/Renovated Kitchen
Living room
- Features: Separate Living Room
- Dimensions: 0 x 0
Office
- Level: First
Den
- Dimensions: 0 x 0
Heating
- Central
Cooling
- Central Air
Appliances
- Included: Cooktop, Dishwasher, Microwave, Range/Oven, Refrigerator
- Laundry: Laundry Room
Features
- 1 or More BR Down, Double Vanity Bath, Full Bath Down, Luxury Primary Bath, Primary Down, Renovated Bathroom, Separate Tub & Shower, Walk-In Closet(s), 2 or More Baths, 2nd Bedroom, Dining Room, Kitchen, Laundry Room, Living Room, Office, Primary Bedroom, 1 Bath, 4th or More Bedrooms, Bonus Room, Play Room/Rec Room, Square Feet Source: AutoFill (MAARdata) or Public Records (Cnty Assessor Site)
- Flooring: Vinyl
- Basement: Crawl Space
- Attic: Pull Down Stairs,Attic Access
- Has fireplace: No
Interior area
- Total interior livable area: 2,992 sqft
Property
Parking
- Parking features: Driveway/Pad, Storage
- Has uncovered spaces: Yes
Features
- Stories: 2
- Patio & porch: Porch, Patio
- Pool features: None
Lot
- Size: 5.01 Acres
- Dimensions: 5.01
- Features: Landscaped, Level, Some Trees, Wooded
Details
- Additional structures: Storage
- Parcel number: 02001209000
Construction
Type & style
- Home type: SingleFamily
- Architectural style: Ranch
- Property subtype: Single Family Residence
Materials
- Vinyl Siding
Condition
- New construction: No
- Year built: 2002
Utilities & green energy
- Sewer: Septic Tank
- Water: Public
Community & HOA
Community
- Subdivision: None
Location
- Region: Morris Chapel
Financial & listing details
- Price per square foot: $137/sqft
- Tax assessed value: $119,900
- Annual tax amount: $1,069
- Price range: $409K - $409K
- Date on market: 7/23/2026
Estimated market value
$383,400
$364,000 - $403,000
$2,427/mo
Price history
| Date | Event | Price |
|---|---|---|
| 7/23/2026 | Listed for sale | $409,000+6419%$137/sqft |
Source:  MAAR #10226766 Report a problem MAAR #10226766 Report a problem | ||
| 11/10/2003 | Sold | $6,274$2/sqft |
Source: Public Record Report a problem | ||
Public tax history
| Year | Property taxes | Tax assessment |
|---|---|---|
| 2025 | $473 | $29,975 |
| 2024 | $473 | $29,975 |
| 2023 | $473 | $29,975 |
| 2022 | $473 +68.3% | $29,975 +118.4% |
| 2021 | $281 | $13,725 |
| 2020 | $281 | $13,725 |
| 2019 | $281 | $13,725 |
| 2018 | $281 0% | $13,725 |
| 2017 | $281 +2.2% | $13,725 |
| 2016 | $275 -4.1% | $13,725 |
| 2015 | $287 -11.2% | $13,725 -11.2% |
| 2014 | $323 | $15,450 |
| 2013 | -- | $15,450 |
| 2011 | $323 | $15,450 |
| 2010 | $323 | $15,450 +3.2% |
| 2009 | -- | $14,975 +10.5% |
| 2008 | $325 | $13,550 |
| 2007 | $325 | $13,550 |
| 2006 | $325 | $13,550 |
| 2005 | $325 +21.3% | $13,550 +2.1% |
| 2004 | $268 | $13,275 |
Find assessor info on the county website
Monthly payment
Est. payment
Payment breakdown
Explore the cost of this home by adjusting the details. Changes won't be saved.Climate risks
Neighborhood: 38361
- $333,500-- bd2 ba2.9k sqft7400 Highway 22 N, Morris Chapel, TN 38361Off Market
- $165,8003 bd2 ba1.6k sqft7202 Highway 22 N, Morris Chapel, TN 38361Off Market
- $72,300-- bd-- ba2.2k sqft7150 Highway 22 N, Morris Chapel, TN 38361Off Market
- $53,700-- bd1 ba1.2k sqft7730 Highway 22 N, Morris Chapel, TN 38361Off Market

Similar homes
- $599,0004 bd4 ba3k sqft9691 Hardin Graveyard Rd, Morris Chapel, TN 38361For Sale
 MLS ID #10208804, Veronica L McCasland, VLM Realty & Auction Group. MAAR
 - $375,0004 bd4 ba3.3k sqft1370 Old Union Rd, Adamsville, TN 38310For Sale By Owner
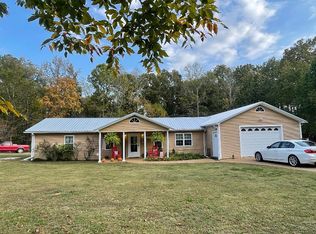
- $434,9004 bd3 ba2.3k sqft260 Kerr Farms Ln, Savannah, TN 38372For Sale
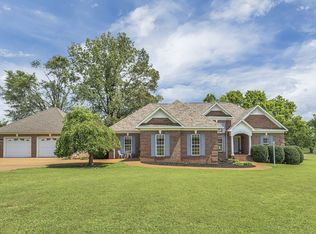
 MLS ID #3298108, Jennifer B. Watson. RealTracs MLS as distributed by MLS GRID
 - $399,9004 bd2 ba2k sqft105 Katherine Ln, Savannah, TN 38372For Sale
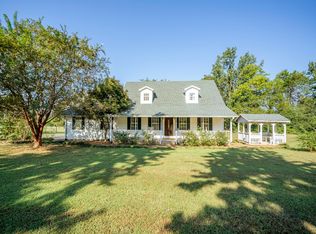 MLS ID #10230012, Wheeler Wilkes, Weichert, REALTORS - Crunk Rea. MAAR
 - $599,0004 bd4 ba3k sqft9691 Hardins Graveyard Rd, Morris Chapel, TN 38361For SaleMLS ID #3268506, Donna Shell. RealTracs MLS as distributed by MLS GRID
- $449,5003 bd2 ba1.9k sqft625 Twelve Oaks Dr, Adamsville, TN 38310For SaleMLS ID #3513160, Angelean Gray. RealTracs MLS as distributed by MLS GRID
- $369,0004 bd2 ba2.4k sqft1335 Highway 64, Adamsville, TN 38310For SaleMLS ID #3611950, Angelean Gray. RealTracs MLS as distributed by MLS GRID
- $395,0004 bd3 ba2.1k sqft255 Easley Loop, Savannah, TN 38372For SaleMLS ID #3527165, Katie Hughes. RealTracs MLS as distributed by MLS GRID
- $399,0004 bd3 ba2.7k sqft10135 Highway 128, Savannah, TN 38372For SaleMLS ID #3170002, Angelean Gray. RealTracs MLS as distributed by MLS GRID
- $456,0003 bd3 ba3.1k sqft15 Autumn Ln, Savannah, TN 38372For SaleMLS ID #3525719, Cortney Hunter. RealTracs MLS as distributed by MLS GRID
