GREAT LOCATION! Welcome to this beautifully maintained home in the Shiloh Golf Course area. Located on a 3.47 acre corner lot with a beautifully landscaped yard, this property offers the best of quiet country living along with the comfort of being in a well established, large-lot subdivision.Step through the inviting double-door entrance to impressive 10 and 12 foot ceilings.The floorplan offers flexibility with both a great room & formal living room, formal dining & breakfast area, desirable split bedroom plan, spacious primary bath complete with a relaxing, jetted tub, a beautiful and fully equipped kitchen.This home is great for both everyday living and entertaining. Additional highlights include a fourth bedroom that would be ideal as a nursery or home office space, complete with its own half bath, a covered back porch, a 26x30 detached shop to keep your golf cart in, and much, much more. This is truly a great place to raise your family!
For sale
$549,900
60 John C Breckenridge Cv, Adamsville, TN 38310
4beds
2,360sqft
:
Get pre-qualified$3,259/mo
Single Family Residence
Built in 2005
3.47 Acres Lot
$544,100 Zestimate®
$233/sqft
$-- HOA
What's special
Desirable split bedroom planBeautifully landscaped yardInviting double-door entranceSpacious primary bathCovered back porchRelaxing jetted tub
- 12 days |
- 410 |
- 25 |
Likely to sell faster than
Zillow last checked:
Listing updated:
Listed by:
Jennifer L Gibbs,
Farm & Home Realty 731-645-4344
Source: MAAR,MLS#: 10226377
Facts & features
Interior
Bedrooms & bathrooms
- Bedrooms: 4
- Bathrooms: 3
- Full bathrooms: 2
- 1/2 bathrooms: 1
Rooms
- Room types: Attic, Entry Hall
Primary bedroom
- Features: Hardwood Floor, Walk-In Closet(s)
- Level: First
- Area: 221
- Dimensions: 17 x 13
Bedroom 2
- Features: Hardwood Floor, Shared Bath
- Level: First
- Area: 210
- Dimensions: 15 x 14
Bedroom 3
- Features: Hardwood Floor, Shared Bath
- Level: First
- Area: 168
- Dimensions: 14 x 12
Bedroom 4
- Features: Hardwood Floor, Private Half Bath
- Level: First
- Area: 176
- Dimensions: 16 x 11
Dining room
- Features: Separate Dining Room
- Area: 144
- Dimensions: 12 x 12
Kitchen
- Features: Breakfast Bar, Eat-in Kitchen, Pantry
- Area: 260
- Dimensions: 20 x 13
Living room
- Features: Great Room, Separate Living Room
- Area: 156
- Dimensions: 13 x 12
Den
- Area: 300
- Dimensions: 20 x 15
Heating
- Central, Natural Gas
Cooling
- Central Air
Appliances
- Included: Dishwasher, Dryer, Microwave, Range/Oven, Refrigerator, Washer
- Laundry: Laundry Room
Features
- All Bedrooms Down, Luxury Primary Bath, Primary Down, Separate Tub & Shower, Split Bedroom Plan, 2 or More Baths, 2nd Bedroom, 3rd Bedroom, 4th of More Bedrooms, Den/Great Room, Dining Room, Kitchen, Laundry Room, Living Room, Primary Bedroom, Square Feet Source: AutoFill (MAARdata) or Public Records (Cnty Assessor Site)
- Flooring: Part Hardwood, Tile
- Basement: Crawl Space
- Attic: Attic Access,Walk-In
- Has fireplace: Yes
- Fireplace features: Gas Log, In Den/Great Room
Interior area
- Total interior livable area: 2,360 sqft
Property
Parking
- Total spaces: 3
- Parking features: Driveway/Pad, Garage Door Opener, Garage Faces Side, Workshop in Garage
- Has garage: Yes
- Covered spaces: 3
- Has uncovered spaces: Yes
Features
- Stories: 1
- Patio & porch: Porch
- Pool features: None
Lot
- Size: 3.47 Acres
- Dimensions: 3.47
- Features: Corner Lot, Landscaped, Level
Details
- Parcel number: 08607100000
Construction
Type & style
- Home type: SingleFamily
- Architectural style: Traditional
- Property subtype: Single Family Residence
Materials
- Brick Veneer
- Roof: Composition Shingles
Condition
- New construction: No
- Year built: 2005
Utilities & green energy
- Sewer: Septic Tank
- Water: Public
Community & HOA
Community
- Features: Golf
- Subdivision: Old South Estates
Location
- Region: Adamsville
Financial & listing details
- Price per square foot: $233/sqft
- Tax assessed value: $416,800
- Annual tax amount: $2,147
- Price range: $549.9K - $549.9K
- Date on market: 7/17/2026
- Cumulative days on market: 16 days
Estimated market value
$544,100
$517,000 - $571,000
$2,091/mo
Price history
| Date | Event | Price |
|---|---|---|
| 7/17/2026 | Listed for sale | $549,900+2099.6%$233/sqft |
Source:  MAAR #10226377 Report a problem MAAR #10226377 Report a problem | ||
| 3/9/2004 | Sold | $25,000$11/sqft |
Source: Public Record Report a problem | ||
Public tax history
| Year | Property taxes | Tax assessment |
|---|---|---|
| 2025 | $1,824 | $104,200 |
| 2024 | $1,824 | $104,200 |
| 2023 | $1,824 +40% | $104,200 +64.8% |
| 2022 | $1,302 | $63,225 |
| 2021 | $1,302 | $63,225 |
| 2020 | $1,302 | $63,225 |
| 2019 | $1,302 +3.5% | $63,225 |
| 2018 | $1,259 | $63,225 -3.5% |
| 2017 | $1,259 -7.6% | $65,500 |
| 2016 | $1,362 +14.3% | $65,500 |
| 2015 | $1,192 | $65,500 |
| 2014 | $1,192 | $65,500 |
| 2013 | -- | $65,500 |
| 2012 | $1,182 | $65,500 +0.8% |
| 2011 | $1,182 +9% | $64,966 |
| 2010 | $1,085 | $64,966 |
| 2009 | $1,085 | $64,966 |
| 2008 | $1,085 | $64,966 |
| 2007 | $1,085 -8.2% | $64,966 |
| 2006 | $1,182 +887.8% | $64,966 +887.8% |
| 2005 | $120 | $6,577 |
| 2004 | $120 | $6,577 |
| 2002 | $120 | $6,577 |
| 2001 | -- | $6,577 -68.7% |
| 2000 | -- | $21,046 |
Find assessor info on the county website
Monthly payment
Est. payment
Payment breakdown
Explore the cost of this home by adjusting the details. Changes won't be saved.Climate risks
Neighborhood: 38310
Nearby schools
GreatSchools rating
- 5/10West Hardin Elementary SchoolGrades: PK-5Distance: 2.7 mi
- 5/10Hardin County Middle SchoolGrades: 6-8Distance: 5.9 mi
- 5/10Hardin County High SchoolGrades: 9-12Distance: 6.3 mi
- $402,3003 bd3 ba2.6k sqft105 Joe Wheeler Cv, Adamsville, TN 38310Off Market
- $20,200-- bd-- ba-- sqft105 Joe Wheeler Cv, Adamsville, TN 38310Off Market
- $613,6005 bd5 ba3.7k sqft65 John C Breckenridge Cv, Adamsville, TN 38310Off Market
- $490,6004 bd5 ba3.3k sqft140 John C Breckenridge Cv, Adamsville, TN 38310Off Market
- $341,500-- bd3 ba2.3k sqft145 John C Breckenridge Cv, Adamsville, TN 38310Off Market
- $346,7003 bd2 ba2.3k sqft610 Albert Sid Johnston Dr, Adamsville, TN 38310Off Market
- $---- bd-- ba-- sqft610 Albert Sidney Johnston Rd, Adamsville, TN 38310Off Market
- $570,0003 bd2 ba2.9k sqft525 Albert Sidney Johnston Rd, Adamsville, TN 38310Sold
A local agent can set up tours, give advice and negotiate with sellers.
Similar homes
- $479,0004 bd4 ba2.2k sqft745 Greenbriar Ln, Adamsville, TN 38310For Sale
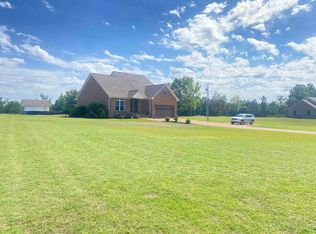 MLS ID #10221945, Chris B Pyron, UC River City Realty. MAAR
 - $527,0004 bd4 ba2.8k sqft170 Kirk Cv, Adamsville, TN 38310For Sale
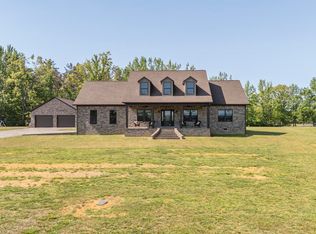 MLS ID #10219736, Lindsey F Gray, Weichert, REALTORS - Crunk Rea. MAAR
 - $529,0004 bd4 ba3.1k sqft809 Twelve Oaks Dr, Adamsville, TN 38310For Sale
 MLS ID #10222303, Jessica S Pinkstaff, BST Realty. MAAR
 - $275,0003 bd2 ba2.1k sqft238 Harwood St, Adamsville, TN 38310For Sale
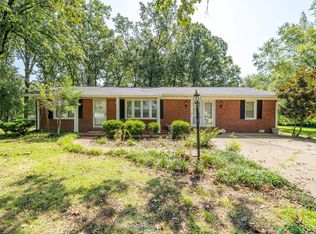 MLS ID #10227088, Ella Claire Littlefield, Rogers Real Estate Group. MAAR
 - $455,0003 bd3 ba1.8k sqft300 Charleston Ln, Adamsville, TN 38310For Sale
 MLS ID #3309164, Jessica Asberry. RealTracs MLS as distributed by MLS GRID
 - $514,0003 bd3 ba2.8k sqft1550 Blanton Rd, Adamsville, TN 38310For SaleMLS ID #10223753, Candy Garrison, Tennessee River Realty Group,. MAAR
- $450,0003 bd3 ba1.7k sqft1515 Riverside Ln, Adamsville, TN 38310For SaleMLS ID #3255371, Jessica Asberry. RealTracs MLS as distributed by MLS GRID
- $599,9994 bd2 ba2.4k sqft710 Harlon Iron Rd, Adamsville, TN 38310For SaleMLS ID #10219787, Tony Alcott, UC River City Realty. MAAR
- $419,0004 bd3 ba2.7k sqft214 Charlie Pounds Rd, Stantonville, TN 38379For SaleMLS ID #3307296, Angelean Gray. RealTracs MLS as distributed by MLS GRID
- $--4 bd3 ba2.2k sqft375 Opel Loop, Savannah, TN 38372AuctionAuction.com 2
- $409,0004 bd3 ba2.9k sqft7400 Highway 22 N, Morris Chapel, TN 38361For SaleMLS ID #10226766, Mollena J Cima, Tiffany Jones Realty Group. MAAR
- $549,9004 bd3 ba3.2k sqft145 Tom Way, Savannah, TN 38372For SaleMLS ID #3041371, Katie Hughes. RealTracs MLS as distributed by MLS GRID
- $295,0004 bd2 ba1.7k sqft598 Gilchrist Rd, Adamsville, TN 38310For SaleMLS ID #10219730, Julienna Baker, Keller Williams. MAAR
- $449,9004 bd3 ba2.3k sqft260 Kerr Farms Ln, Savannah, TN 38372For SaleMLS ID #3298108, Jennifer B. Watson. RealTracs MLS as distributed by MLS GRID
- $389,0003 bd3 ba1.5k sqft127 Sycamore St, Adamsville, TN 38310For SaleMLS ID #3206006, Angelean Gray. RealTracs MLS as distributed by MLS GRID
- $289,9003 bd2 ba1.7k sqft200 Boyd Rd, Adamsville, TN 38310For SaleMLS ID #3169822, Marisa Casteel. RealTracs MLS as distributed by MLS GRID
- $499,9004 bd3 ba2.8k sqft670 Bowen Dr, Savannah, TN 38372For SaleMLS ID #3216091, Tiffany Jones. RealTracs MLS as distributed by MLS GRID
- $599,9004 bd3 ba3.2k sqft772 22nd Hwy S, Shiloh, TN 38376For SaleMLS ID #10214531, Keith Cherry, BST Realty. MAAR
- $599,0004 bd4 ba3k sqft9691 Hardins Graveyard Rd, Morris Chapel, TN 38361For SaleMLS ID #3268506, Donna Shell. RealTracs MLS as distributed by MLS GRID
- $360,0003 bd2 ba3.4k sqft1600 Meeks Loop, Adamsville, TN 38310For SaleMLS ID #2501792, Nathan Lilly, Lilly Realty. CWTAR
