Welcome to this beautiful brick home located in the desirable Caney Branch Meadows subdivision! Built in 2024 and situated on approximately 1.37 acres. This spacious 3-bedroom, 2.5-bath home offers a perfect blend of modern finishes, comfort, and peaceful country living while still being conveniently located near area amenities. Step inside to an inviting open floor plan featuring high ceilings, abundant natural light, and a spacious living area perfect for entertaining. The living room offers an electric fireplace on a beautifully designed accent wall with custom wood mantel. The kitchen is designed with style and functionality in mind, offering high end countertops, custom cabinetry, a large island, and stainless steel appliances. The primary suite provides a private retreat with a walk-in closet and a beautifully appointed bathroom. The master bathroom features a tiled walk in shower, a stand alone bath tub, and double vanities. Luxury VP flooring throughout the home which are water and scratch resistant. Black gutters have been installed for added peace of mind. Enjoy your morning coffee or evening gatherings on the covered back porch overlooking the large backyard. Additional features include a two-car attached garage, ample storage, and plenty of outdoor space for recreation, gardening, or simply enjoying the peaceful surroundings. Located just minutes from the Shiloh Golf Course, the Tennessee River, Shiloh National Military Park, and more. No HOA. This property is a rare opportunity to own a beautiful home in a sought-after area. Public water and sewer. No city taxes.
*Seller is relocating to be closer to family. Some photos have been virtually staged using Ai to showcase the homes potential.
Schedule your private showing today!
Active
Price cut: $10K (8/11)
$445,000
300 Charleston Ln, Adamsville, TN 38310
3beds
1,833sqft
Single Family Residence, Residential
Built in 2024
1.37 Acres Lot
$-- Zestimate®
$243/sqft
$-- HOA
What's special
Walk-in closetLarge islandStainless steel appliancesInviting open floor planAbundant natural lightBeautifully appointed bathroomHigh ceilings
- 52 days
- 214
- 7
Likely to sell faster than
Zillow last checked:
Listing updated:
Listed by:
Jessica Asberry 731-607-0079,
EXIT Realty Blues City 731-554-3948
Source: RealTracs MLS as distributed by MLS GRID,MLS#: 3309164
Facts & features
Interior
Bedrooms & bathrooms
- Bedrooms: 3
- Bathrooms: 3
- Full bathrooms: 2
- 1/2 bathrooms: 1
- Main level bedrooms: 3
Bedroom 1
- Features: Suite
- Level: Suite
- Area: 196 Square Feet
- Dimensions: 14x14
Bedroom 2
- Area: 144 Square Feet
- Dimensions: 12x12
Bedroom 3
- Area: 121 Square Feet
- Dimensions: 11x11
Primary bathroom
- Features: Suite
- Level: Suite
Kitchen
- Area: 315 Square Feet
- Dimensions: 15x21
Living room
- Area: 323 Square Feet
- Dimensions: 17x19
Heating
- Central
Cooling
- Central Air
Appliances
- Included: Electric Range, Dishwasher, Microwave, Refrigerator
- Laundry: Electric Dryer Hookup, Washer Hookup
Features
- Ceiling Fan(s), Kitchen Island
- Flooring: Luxury Vinyl
- Basement: None
- Number of fireplaces: 1
- Fireplace features: Electric
Interior area
- Total structure area: 1,833
- Total interior livable area: 1,833 sqft
- Finished area above ground: 1,833
Property
Parking
- Total spaces: 2
- Parking features: Garage Faces Side
- Garage spaces: 2
Features
- Levels: One
- Stories: 1
- Patio & porch: Porch, Covered
Lot
- Size: 1.37 Acres
- Features: Cleared, Corner Lot, Level
- Topography: Cleared,Corner Lot,Level
Details
- Parcel number: 086 01927 000
- Special conditions: Standard
Construction
Type & style
- Home type: SingleFamily
- Property subtype: Single Family Residence, Residential
Materials
- Brick
Condition
- New construction: No
- Year built: 2024
Utilities & green energy
- Sewer: Public Sewer
- Water: Public
- Utilities for property: Water Available
Community & HOA
Community
- Subdivision: Caney Branch Meadows
HOA
- Has HOA: No
Location
- Region: Adamsville
Financial & listing details
- Price per square foot: $243/sqft
- Annual tax amount: $1,449
- Date on market: 7/27/2026
Estimated market value
Not available
Estimated sales range
Not available
Not available
Price history
| Date | Event | Price |
|---|---|---|
| 8/11/2026 | Price change | $445,000-2.2%$243/sqft |
Source:  RealTracs MLS as distributed by MLS GRID #3309164 Report a problem RealTracs MLS as distributed by MLS GRID #3309164 Report a problem | ||
| 7/28/2026 | Listed for sale | $455,000+1.8%$248/sqft |
Source: RealTracs MLS as distributed by MLS GRID #3309164 Report a problem | ||
| 10/31/2025 | Listing removed | $447,000$244/sqft |
Source:  MAAR #10194981 Report a problem MAAR #10194981 Report a problem | ||
| 7/18/2025 | Price change | $447,000-0.6%$244/sqft |
Source: MAAR #10194981 Report a problem | ||
| 4/24/2025 | Listed for sale | $449,500$245/sqft |
Source: MAAR #10194981 Report a problem | ||
Public tax history
Tax history is unavailable.
Monthly payment
Est. payment
Payment breakdown
Explore the cost of this home by adjusting the details. Changes won't be saved.Climate risks
Neighborhood: 38310
Nearby schools
Schools provided by the listing agent
- Elementary: West Hardin Elementary
- Middle: Hardin County Middle School
- High: Hardin County High School
Source: RealTracs MLS as distributed by MLS GRID. This data may not be complete. We recommend contacting the local school district to confirm school assignments for this home.

Similar homes
- $449,5003 bd2 ba1.9k sqft625 Twelve Oaks Dr, Adamsville, TN 38310For Sale

 MLS ID #3513160, Angelean Gray. RealTracs MLS as distributed by MLS GRID
 - $459,0004 bd4 ba2.2k sqft745 Greenbriar Ln, Adamsville, TN 38310For Sale
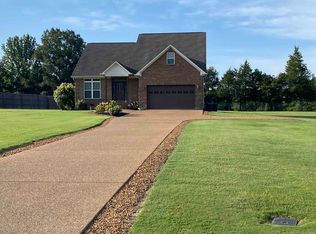 MLS ID #10221945, Chris B Pyron, UC River City Realty. MAAR
 - $389,0003 bd3 ba1.5k sqft127 Sycamore St, Adamsville, TN 38310For Sale
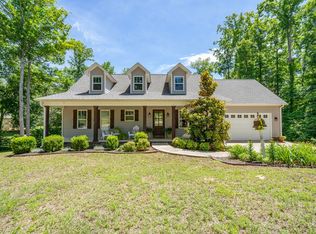 MLS ID #3206006, Angelean Gray. RealTracs MLS as distributed by MLS GRID
 - $549,9004 bd3 ba2.3k sqft60 John C Breckenridge Cv, Adamsville, TN 38310For Sale
 MLS ID #10226377, Jennifer L Gibbs, Farm & Home Realty. MAAR
 - $439,9003 bd2 ba1.6k sqft350 Yeiser Dr, Savannah, TN 38372For SaleMLS ID #3531880, Tiffany Jones. RealTracs MLS as distributed by MLS GRID
- $269,9003 bd2 ba1.6k sqft224 Willow Dr, Adamsville, TN 38310For SaleMLS ID #3014903, Tiffany Jones. RealTracs MLS as distributed by MLS GRID
- $419,9003 bd2 ba2.1k sqft60 Avalon Pl, Savannah, TN 38372For SaleMLS ID #3528655, Angelean Gray. RealTracs MLS as distributed by MLS GRID
- $439,9004 bd3 ba2.3k sqft260 Kerr Farms Ln, Savannah, TN 38372For SaleMLS ID #3298108, Jennifer B. Watson. RealTracs MLS as distributed by MLS GRID
- $429,0003 bd3 ba2.6k sqft3 Sandy Creek Dr, Iuka, MS 38852For Sale
 MLS ID #26-3461, Brenda Bailey Hamm, Crye-Leike Pickwick Lake. NMMLS
 - $419,0004 bd3 ba2.7k sqft10135 Highway 128, Savannah, TN 38372For SaleMLS ID #3170002, Angelean Gray. RealTracs MLS as distributed by MLS GRID
- $395,0004 bd3 ba2.1k sqft255 Easley Loop, Savannah, TN 38372For SaleMLS ID #3527165, Katie Hughes. RealTracs MLS as distributed by MLS GRID
- $384,5003 bd3 ba1.8k sqft15 J H Winborn Ln, Savannah, TN 38372For SaleMLS ID #3245265, Whitnie Renfroe. RealTracs MLS as distributed by MLS GRID
