Welcome to 25 Kirk Cv with 2.38 private acres, this exceptional new-construction brick home offers approx 2,500 heated sq feet and approx 4400 sq feet under roof, combining refined finishes with a spacious, designed layout. The impressive primary suite provides a true retreat, featuring a vaulted bedroom with a private electric fireplace, an oversized 7' × 13' walk-in closet, and a luxurious bath with a beautifully tiled shower and soaker tub. Designed for both everyday living and elegant entertaining, the split-floor plan includes a vaulted living room w/rock gas-log fireplace, beautiful hardwood and tile flooring, and a spacious kitchen with quartz countertops, an island, stainless steel appliances, (4th Unfinished Bed Rm), A DB garage, paved driveway, curb appeal, and acreage that creates a peaceful, private setting. Offered at $589,000, this exceptional property is ready to welcome you home. Schedule your showing *Photos include staged AI Enchantment. Owner/Agent
New construction
$589,000
25 Kirk Cv, Adamsville, TN 38310
3beds
2,500sqft
Single Family Residence
Built in 2026
2.38 Acres Lot
$579,600 Zestimate®
$236/sqft
$-- HOA
What's special
Private electric fireplaceExceptional new-construction brick homeDb garagePaved drivewayLuxurious bathRock gas-log fireplaceSplit-floor plan
- 22 days
- 641
- 55
Likely to sell faster than
Zillow last checked:
Listing updated:
Listed by:
Judy McLean,
Farm & Home Realty 731-645-4344
Source: MAAR,MLS#: 10231818
Facts & features
Interior
Bedrooms & bathrooms
- Bedrooms: 3
- Bathrooms: 3
- Full bathrooms: 2
- 1/2 bathrooms: 1
Rooms
- Room types: Attic, Bonus Room, Entry Hall, Office/Sewing Room
Primary bedroom
- Features: Fireplace, Hardwood Floor, Vaulted/Coffered Ceiling, Walk-In Closet(s)
- Level: First
- Area: 240
- Dimensions: 16 x 15
Bedroom 2
- Features: Hardwood Floor, Shared Bath, Smooth Ceiling
- Level: First
- Area: 169
- Dimensions: 13 x 13
Bedroom 3
- Features: Hardwood Floor, Shared Bath, Smooth Ceiling
- Level: First
- Area: 169
- Dimensions: 13 x 13
Primary bathroom
- Features: Double Vanity, Separate Shower, Smooth Ceiling, Tile Floor, Full Bath
Dining room
- Features: Separate Dining Room
- Area: 144
- Dimensions: 12 x 12
Kitchen
- Features: Kitchen Island, Pantry
- Area: 192
- Dimensions: 16 x 12
Living room
- Features: Separate Living Room
- Area: 378
- Dimensions: 21 x 18
Office
- Features: Hardwood Floor, Shared Bath, Smooth Ceiling
- Level: First
- Area: 70
- Dimensions: 10 x 7
Den
- Dimensions: 0 x 0
Heating
- Ceiling, Central, Electric, Electric Heat Pump
Cooling
- 220 Wiring, Ceiling Fan(s), Central Air
Appliances
- Included: Electric Water Heater, Vent Hood/Exhaust Fan, Range/Oven, Self Cleaning Oven, Dishwasher, Refrigerator
- Laundry: Laundry Room
Features
- All Bedrooms Down, Primary Down, Vaulted/Coffered Primary, Split Bedroom Plan, Luxury Primary Bath, Double Vanity Bath, Separate Tub & Shower, Full Bath Down, Half Bath Down, Smooth Ceiling, Vaulted/Coff/Tray Ceiling, Walk-In Closet(s), 1/2 Bath, 2 or More Baths, 2nd Bedroom, 3rd Bedroom, Dining Room, Kitchen, Laundry Room, Living Room, Office, Primary Bedroom, Bonus Room, Square Feet Source: Floor Plans (Builder/Architecture)
- Flooring: Hardwood, Tile
- Windows: Double Pane Windows
- Basement: Crawl Space
- Attic: Permanent Stairs,Attic Access,Walk-In
- Number of fireplaces: 2
- Fireplace features: Gas Log, Living Room, Primary Bedroom, Factory Built, Ventless
Interior area
- Total interior livable area: 2,500 sqft
Property
Parking
- Total spaces: 2
- Parking features: Driveway/Pad, Garage Faces Side
- Has garage: Yes
- Covered spaces: 2
- Has uncovered spaces: Yes
Features
- Stories: 1.5
- Patio & porch: Porch, Patio
- Pool features: None
- Waterfront features: Cove
Lot
- Size: 2.38 Acres
- Dimensions: 2.38
- Features: Landscaped, Level
Construction
Type & style
- Home type: SingleFamily
- Architectural style: Traditional
- Property subtype: Single Family Residence
Materials
- Brick Veneer, Vinyl Siding
- Roof: Composition Shingles
Condition
- New construction: Yes
- Year built: 2026
Details
- Builder name: Joe Reaves
Utilities & green energy
- Sewer: Septic Tank
- Water: Public
- Utilities for property: Cable Available
Community & HOA
Community
- Security: Smoke Detector(s)
- Subdivision: Greenbriar
Location
- Region: Adamsville
Financial & listing details
- Price per square foot: $236/sqft
- Annual tax amount: $1,400
- Price range: $589K - $589K
- Date on market: 10/6/2026
- Cumulative days on market: 23 days
- Listing terms: Conventional,FHA,VA Loan
Estimated market value
$579,600
$551,000 - $609,000
$3,015/mo
Price history
| Date | Event | Price |
|---|---|---|
| 10/6/2026 | Listed for sale | $589,000$236/sqft |
Source:  MAAR #10231818 Report a problem | ||
Public tax history
Tax history is unavailable.
Monthly payment
Est. payment
Payment breakdown
Explore the cost of this home by adjusting the details. Changes won't be saved.Climate risks
Neighborhood: 38310

Similar homes
- $549,9004 bd3 ba2.3k sqft60 John C Breckenridge Cv, Adamsville, TN 38310For Sale
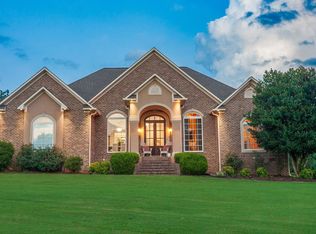 MLS ID #10226377, Jennifer L Gibbs, Farm & Home Realty. MAAR
- $479,0004 bd4 ba2.8k sqft170 Kirk Cv, Adamsville, TN 38310For Sale
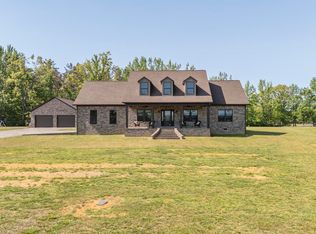 MLS ID #10219736, Lindsey F Gray, Weichert, REALTORS - Crunk Rea. MAAR
- $589,0004 bd4 ba3.3k sqft653 Pine St, Adamsville, TN 38310For Sale
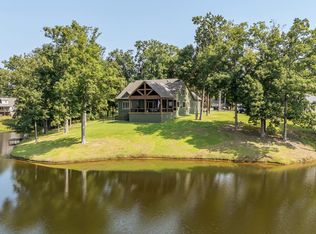 MLS ID #10228159, Lindsey F Gray, Weichert, REALTORS - Crunk Rea. MAAR
- $459,0004 bd4 ba2.2k sqft745 Greenbriar Ln, Adamsville, TN 38310For Sale
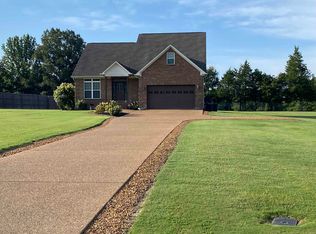 MLS ID #10221945, Chris B Pyron, UC River City Realty. MAAR
- $479,0003 bd3 ba3.6k sqft190 Sycamore St, Adamsville, TN 38310For Sale
 MLS ID #26-2009, Debra Kay, Property Pros. NMMLS
- $449,5003 bd2 ba1.9k sqft625 Twelve Oaks Dr, Adamsville, TN 38310For Sale
 MLS ID #3513160, Angelean Gray. RealTracs MLS as distributed by MLS GRID
- $599,0005 bd4 ba2.8k sqft320 Morningside Cir, Savannah, TN 38372For SaleMLS ID #3622461, Angelean Gray. RealTracs MLS as distributed by MLS GRID
- $439,0003 bd3 ba1.8k sqft300 Charleston Ln, Adamsville, TN 38310For SaleMLS ID #3309164, Jessica Asberry. RealTracs MLS as distributed by MLS GRID
- $369,0004 bd2 ba2.4k sqft1335 Highway 64, Adamsville, TN 38310For SaleMLS ID #3611950, Angelean Gray. RealTracs MLS as distributed by MLS GRID
- $749,9004 bd2 ba3.1k sqft1725 Woods Rd, Crump, TN 38310For SaleMLS ID #3507965, Katie Hughes. RealTracs MLS as distributed by MLS GRID
- $585,0003 bd2 ba1.8k sqft251 Fairy Tale Way, Savannah, TN 38372For SaleMLS ID #3545887, Sonya DeForge. RealTracs MLS as distributed by MLS GRID
- $389,0003 bd3 ba1.5k sqft127 Sycamore St, Adamsville, TN 38310For SaleMLS ID #3206006, Angelean Gray. RealTracs MLS as distributed by MLS GRID
- $599,0004 bd4 ba3.5k sqft6170 Highway 226, Savannah, TN 38372For SaleMLS ID #3093276, Angelean Gray. RealTracs MLS as distributed by MLS GRID
- $549,0005 bd4 ba3.4k sqft340 Grand Oaks Cv, Savannah, TN 38372For SaleMLS ID #3159828, Justin Johnson. RealTracs MLS as distributed by MLS GRID
- $599,0004 bd4 ba3k sqft9691 Hardins Graveyard Rd, Morris Chapel, TN 38361For SaleMLS ID #3268506, Donna Shell. RealTracs MLS as distributed by MLS GRID
- $529,9004 bd3 ba3.2k sqft145 Tom Way, Savannah, TN 38372For SaleMLS ID #3041371, Katie Hughes. RealTracs MLS as distributed by MLS GRID
