Beautiful custom home sitting on a small community lake in Tanyard Springs, offering gorgeous lake views and plenty of space for family and entertaining. The main level features a stunning two-story foyer leading to a spacious great room with a chef’s kitchen, dining area, and inviting living room. The kitchen offers granite countertops, stainless steel appliances, and a breakfast bar. Hickory hardwood floors and crown molding add warmth and character throughout. The primary suite provides a peaceful retreat, while upstairs offers a large living area with media space, play area, bedroom, full bath, and abundant storage. Enjoy the dream-worthy porch overlooking the lake and landscaped yard. The oversized two-car garage provides plenty of room, while the lower level features a man shop and safe room. Additional features include a new roof in 2024, whole-house water filtration system, and freshly painted exterior. This home offers comfort, character, and incredible lake views.
For sale
$599,000
653 Pine St, Adamsville, TN 38310
4beds
3,308sqft
Single Family Residence
Built in 2012
0.5 Acres Lot
$583,400 Zestimate®
$181/sqft
$-- HOA
What's special
- 48 days
- 549
- 44
Zillow last checked:
Listing updated:
Listed by:
Lindsey F Gray,
Weichert, REALTORS - Crunk Rea 731-925-4433
Source: MAAR,MLS#: 10228159
Facts & features
Interior
Bedrooms & bathrooms
- Bedrooms: 4
- Bathrooms: 4
- Full bathrooms: 3
- 1/2 bathrooms: 1
Primary bedroom
- Features: Walk-In Closet(s), Carpet
- Level: First
- Area: 336
- Dimensions: 24 x 14
Bedroom 2
- Features: Shared Bath, Smooth Ceiling, Carpet
- Level: First
- Area: 180
- Dimensions: 15 x 12
Bedroom 3
- Features: Shared Bath, Smooth Ceiling, Carpet
- Level: First
- Area: 180
- Dimensions: 15 x 12
Bedroom 4
- Features: Private Full Bath, Carpet
- Level: Second
Primary bathroom
- Features: Full Bath
Dining room
- Area: 126
- Dimensions: 14 x 9
Kitchen
- Features: Breakfast Bar
- Area: 168
- Dimensions: 14 x 12
Living room
- Features: Great Room
- Area: 324
- Dimensions: 18 x 18
Bonus room
- Area: 1380
- Dimensions: 46 x 30
Den
- Area: 720
- Dimensions: 30 x 24
Heating
- Central, Natural Gas, Electric Heat Pump, Dual System
Cooling
- Central Air, Ceiling Fan(s), Dual
Appliances
- Included: Range/Oven, Gas Cooktop, Dishwasher, Microwave, Refrigerator
Features
- 1 or More BR Down, Primary Down, Split Bedroom Plan, Luxury Primary Bath, Double Vanity Bath, Separate Tub & Shower, Square Feet Source: AutoFill (MAARdata) or Public Records (Cnty Assessor Site)
- Flooring: Part Hardwood, Part Carpet, Tile
- Windows: Double Pane Windows
- Basement: Crawl Space
- Number of fireplaces: 1
Interior area
- Total interior livable area: 3,308 sqft
Video & virtual tour
Property
Parking
- Total spaces: 2
- Parking features: Driveway/Pad, Workshop in Garage, Garage Faces Front
- Has garage: Yes
- Covered spaces: 2
- Has uncovered spaces: Yes
Features
- Stories: 2
- Patio & porch: Porch, Covered Patio
- Pool features: None
- On waterfront: Yes
- Waterfront features: Lake/Pond on Property, Waterfront, Water Access
Lot
- Size: 0.5 Acres
- Dimensions: 0.50
- Features: Some Trees, Landscaped, Well Landscaped Grounds
Details
- Parcel number: 073DA033.00
Construction
Type & style
- Home type: SingleFamily
- Architectural style: Traditional
- Property subtype: Single Family Residence
Materials
- Wood/Composition, Stone
Condition
- New construction: No
- Year built: 2012
Community & HOA
Community
- Subdivision: Tanyard Springs
Location
- Region: Adamsville
Financial & listing details
- Price per square foot: $181/sqft
- Tax assessed value: $464,700
- Annual tax amount: $2,616
- Price range: $599K - $599K
- Date on market: 8/11/2026
- Cumulative days on market: 42 days
Estimated market value
$583,400
$554,000 - $613,000
$2,818/mo
Price history
| Date | Event | Price |
|---|---|---|
| 8/24/2026 | Listed for sale | $599,000$181/sqft |
Source:  MAAR #10228159 Report a problem MAAR #10228159 Report a problem | ||
| 8/17/2026 | Pending sale | $599,000$181/sqft |
Source: MAAR #10228159 Report a problem | ||
| 8/11/2026 | Listed for sale | $599,000+33.4%$181/sqft |
Source: MAAR #10228159 Report a problem | ||
| 4/29/2022 | Sold | $449,000-0.2%$136/sqft |
Source: MAAR #10121838 Report a problem | ||
| 4/26/2022 | Pending sale | $449,900$136/sqft |
Source: MAAR #10121838 Report a problem | ||
| 4/20/2022 | Contingent | $449,900$136/sqft |
Source: MAAR #10121838 Report a problem | ||
| 4/15/2022 | Listed for sale | $449,900+18.4%$136/sqft |
Source: MAAR #10121838 Report a problem | ||
| 11/4/2020 | Sold | $379,900$115/sqft |
Source: MAAR #10082307 Report a problem | ||
| 9/15/2020 | Pending sale | $379,900$115/sqft |
Source: United Country-Farm & Home REA #10082307 Report a problem | ||
| 8/7/2020 | Listed for sale | $379,900+52%$115/sqft |
Source: United Country-Farm & Home REA #10082307 Report a problem | ||
| 12/11/2012 | Listing removed | $249,900$76/sqft |
Source: United Country Report a problem | ||
| 9/25/2012 | Price change | $249,900+13.6%$76/sqft |
Source: United Country Report a problem | ||
| 9/7/2012 | Price change | $219,900-12%$66/sqft |
Source: United Country Report a problem | ||
| 12/20/2011 | Listed for sale | $249,900+4.3%$76/sqft |
Source: United Country Report a problem | ||
| 9/20/2011 | Listing removed | $239,500+648.4%$72/sqft |
Source: United Country Report a problem | ||
| 10/30/2010 | Sold | $32,000-86.6%$10/sqft |
Source: Public Record Report a problem | ||
| 9/17/2010 | Listed for sale | $239,500+698.3%$72/sqft |
Source: United Country Report a problem | ||
| 10/19/2009 | Sold | $30,000-6.3%$9/sqft |
Source: Public Record Report a problem | ||
| 2/7/2009 | Sold | $32,000$10/sqft |
Source: Public Record Report a problem | ||
Public tax history
| Year | Property taxes | Tax assessment |
|---|---|---|
| 2025 | $2,616 | $116,175 |
| 2024 | $2,616 | $116,175 |
| 2023 | $2,616 -1.7% | $116,175 |
| 2022 | $2,661 -0.2% | $116,175 +27.8% |
| 2021 | $2,666 +3.8% | $90,925 |
| 2020 | $2,568 | $90,925 |
| 2019 | $2,568 | $90,925 |
| 2018 | $2,568 0% | $90,925 +1.8% |
| 2017 | $2,568 +43.4% | $89,275 |
| 2016 | $1,791 -30% | $89,275 |
| 2015 | $2,557 +8.9% | $89,275 +8.9% |
| 2014 | $2,349 | $82,000 |
| 2013 | -- | $82,000 +925% |
| 2011 | $230 | $8,000 |
| 2010 | $230 | $8,000 |
| 2009 | -- | $8,000 +28% |
| 2008 | $206 | $6,250 |
| 2007 | $206 +0.4% | $6,250 |
| 2006 | $206 | $6,250 |
| 2005 | $206 +13.1% | $6,250 |
| 2004 | $182 +28.3% | $6,250 +38.9% |
| 2003 | $142 | $4,500 |
| 2001 | -- | $4,500 -75% |
| 2000 | -- | $18,000 |
Find assessor info on the county website
Monthly payment
Est. payment
Payment breakdown
Explore the cost of this home by adjusting the details. Changes won't be saved.Climate risks
Neighborhood: 38310
Similar homes
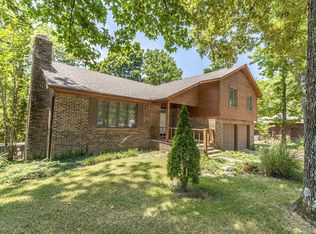
- $488,0003 bd3 ba3.6k sqft190 Sycamore St, Adamsville, TN 38310For Sale

 MLS ID #26-2009, Debra Kay, Property Pros. NMMLS
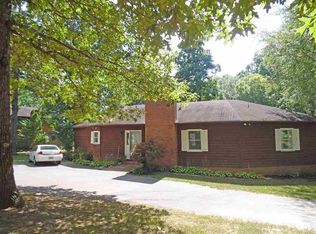
 - $549,9004 bd3 ba2.3k sqft60 John C Breckenridge Cv, Adamsville, TN 38310For Sale
 MLS ID #10226377, Jennifer L Gibbs, Farm & Home Realty. MAAR
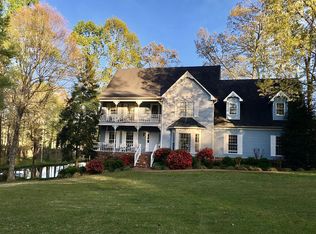
 - $479,0004 bd4 ba2.8k sqft170 Kirk Cv, Adamsville, TN 38310For Sale
 MLS ID #10219736, Lindsey F Gray, Weichert, REALTORS - Crunk Rea. MAAR
 - $449,5003 bd2 ba1.9k sqft625 Twelve Oaks Dr, Adamsville, TN 38310For Sale
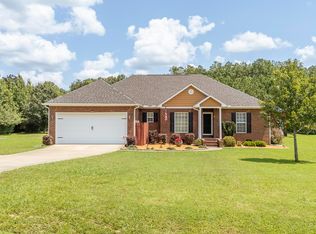
 MLS ID #3513160, Angelean Gray. RealTracs MLS as distributed by MLS GRID
 - $769,9004 bd2 ba3.1k sqft1725 Woods Rd, Crump, TN 38310For SaleMLS ID #3507965, Katie Hughes. RealTracs MLS as distributed by MLS GRID
- $599,9004 bd4 ba3.2k sqft635 Patterson Rd, Savannah, TN 38372For SaleMLS ID #3043456, Melanie Cromwell. RealTracs MLS as distributed by MLS GRID
- $599,0005 bd3 ba4.1k sqft1150 Pinhook Dr, Savannah, TN 38372For SaleMLS ID #3505882, Angelean Gray. RealTracs MLS as distributed by MLS GRID
- $445,0003 bd3 ba1.8k sqft300 Charleston Ln, Adamsville, TN 38310For SaleMLS ID #3309164, Jessica Asberry. RealTracs MLS as distributed by MLS GRID
- $599,0004 bd4 ba3.5k sqft6170 Highway 226, Savannah, TN 38372For SaleMLS ID #3093276, Angelean Gray. RealTracs MLS as distributed by MLS GRID
- $599,0004 bd4 ba3k sqft9691 Hardins Graveyard Rd, Morris Chapel, TN 38361For SaleMLS ID #3268506, Donna Shell. RealTracs MLS as distributed by MLS GRID
- $585,0003 bd2 ba1.8k sqft251 Fairy Tale Way, Savannah, TN 38372For SaleMLS ID #3545887, Sonya DeForge. RealTracs MLS as distributed by MLS GRID
- $549,0005 bd4 ba3.4k sqft340 Grand Oaks Cv, Savannah, TN 38372For SaleMLS ID #3159828, Justin Johnson. RealTracs MLS as distributed by MLS GRID
- $579,9004 bd4 ba3.7k sqft3507 Brigade Cv, Corinth, MS 38834For SaleMLS ID #26-3068, Ron Renfrow, Bailey Williams Realty. NMMLS
- $499,9004 bd3 ba2.8k sqft670 Bowen Dr, Savannah, TN 38372For SaleMLS ID #3216091, Tiffany Jones. RealTracs MLS as distributed by MLS GRID
- $529,9004 bd3 ba3.2k sqft145 Tom Way, Savannah, TN 38372For SaleMLS ID #3041371, Katie Hughes. RealTracs MLS as distributed by MLS GRID
- $698,0004 bd5 ba4.3k sqft1240 Point Grand Dr, Savannah, TN 38372For SaleMLS ID #3594432, Tara King. RealTracs MLS as distributed by MLS GRID
