TRULY A RARE GEM! 41.87+/-acres Beautiful home features grt rm w/frpl, solid slab black walnut mantle, new wood stove insert, for din rm, huge eat-in kit w/ample cabinets & spacious pantry, sunrm/office, 3 bdrms/2 bthrms down, additional bdrm-bthrm up, new LVP Floors dn/cpt up, 26x15 new cov bk prh w/can lights, fans & french doors, 2025 new AC, huge fenced bkyd w/palyard, ext light, generator plug, 3 car gar/wkshp w/elec, a shed, a barn, creek, hunters paradise. Green belt for tax savings.
For sale
$746,900
100 Harvest Way, Adamsville, TN 38310
4beds
2,482sqft
Single Family Residence
Built in 2000
41.87 Acres Lot
$699,100 Zestimate®
$301/sqft
$-- HOA
What's special
Generator plugSpacious pantryNew wood stove insert
- 7 days
- 469
- 37
Likely to sell faster than
Zillow last checked:
Listing updated:
Listed by:
Jacob Herring,
Crye-Leike, Inc., REALTORS 901-260-4780
Source: MAAR,MLS#: 10233435
Facts & features
Interior
Bedrooms & bathrooms
- Bedrooms: 4
- Bathrooms: 3
- Full bathrooms: 3
Rooms
- Room types: Attic, Entry Hall, Sun Room
Primary bedroom
- Features: Built-In Cabinets/Bkcases, Smooth Ceiling, Walk-In Closet(s)
- Level: First
- Area: 210
- Dimensions: 14 x 15
Bedroom 2
- Features: Built-in Features, Walk-In Closet(s)
- Level: First
- Area: 144
- Dimensions: 12 x 12
Bedroom 3
- Features: Walk-In Closet(s)
- Level: First
- Area: 154
- Dimensions: 14 x 11
Bedroom 4
- Features: Private Full Bath
- Level: Second
- Area: 256
- Dimensions: 16 x 16
Primary bathroom
- Features: Double Vanity, Separate Shower, Smooth Ceiling, Tile Floor, Whirlpool Tub, Full Bath
Dining room
- Features: Separate Dining Room
- Area: 156
- Dimensions: 12 x 13
Kitchen
- Features: Breakfast Bar, Eat-in Kitchen, Pantry
- Area: 289
- Dimensions: 17 x 17
Living room
- Features: Great Room
- Dimensions: 0 x 0
Office
- Area: 180
- Dimensions: 15 x 12
Den
- Area: 420
- Dimensions: 21 x 20
Heating
- Central, Electric, Wood Stove
Cooling
- Ceiling Fan(s), Central Air
Appliances
- Included: Electric Water Heater, Dishwasher, Disposal, Microwave, Range/Oven
- Laundry: Laundry Room
Features
- Double Vanity Bath, Full Bath Down, Luxury Primary Bath, Primary Down, Separate Tub & Shower, Split Bedroom Plan, Walk-In Closet(s), Central Vacuum, 2 or More Baths, 2nd Bedroom, 3rd Bedroom, Breakfast Room, Den/Great Room, Dining Room, Kitchen, Laundry Room, Primary Bedroom, Sun Room, 1 Bath, 4th or More Bedrooms, Square Feet Source: Appraisal
- Flooring: Part Carpet, Tile, Vinyl
- Doors: Steel Insulated Door(s), Storm Door(s)
- Windows: Double Pane Windows, Wood Frames
- Basement: Crawl Space
- Attic: Pull Down Stairs,Attic Access,Walk-In
- Number of fireplaces: 1
- Fireplace features: Blower Fan, In Den/Great Room, Other (See Remarks)
Interior area
- Total interior livable area: 2,482 sqft
Video & virtual tour
Property
Parking
- Total spaces: 4
- Parking features: Driveway/Pad, Garage Faces Front, Garage Door Opener, More than 3 Coverd Spaces, Garage Faces Side, Workshop in Garage
- Has garage: Yes
- Covered spaces: 4
- Has uncovered spaces: Yes
Features
- Stories: 2
- Patio & porch: Porch, Covered Patio, Deck
- Exterior features: Storage, Sidewalks
- Pool features: None
- Has spa: Yes
- Spa features: Whirlpool(s), Bath
- Fencing: Chain Link,Wood,Wood Fence,Chain Fence
Lot
- Size: 41.87 Acres
- Dimensions: 41.87
- Features: Level, Professionally Landscaped, Some Trees
Details
- Additional structures: Workshop
- Parcel number: 068 005.01
Construction
Type & style
- Home type: SingleFamily
- Architectural style: Traditional
- Property subtype: Single Family Residence
Materials
- Vinyl Siding
- Roof: Composition Shingles
Condition
- New construction: No
- Year built: 2000
Utilities & green energy
- Sewer: Septic Tank
- Water: Public
Community & HOA
Community
- Security: Smoke Detector(s), Dead Bolt Lock(s)
Location
- Region: Adamsville
Financial & listing details
- Price per square foot: $301/sqft
- Tax assessed value: $319,500
- Annual tax amount: $1,398
- Price range: $746.9K - $746.9K
- Date on market: 10/29/2026
- Cumulative days on market: 7 days
- Listing terms: Conventional,FHA,VA Loan
Estimated market value
$699,100
$664,000 - $734,000
$2,537/mo
Price history
| Date | Event | Price |
|---|---|---|
| 10/29/2026 | Listed for sale | $746,900+14.9%$301/sqft |
Source:  MAAR #10233435 Report a problem | ||
| 6/9/2022 | Sold | $649,9450%$262/sqft |
Source: MAAR #10119092 Report a problem | ||
| 5/11/2022 | Pending sale | $649,995$262/sqft |
Source: MAAR #10119092 Report a problem | ||
| 3/8/2022 | Listed for sale | $649,995$262/sqft |
Source: MAAR #10119092 Report a problem | ||
Public tax history
| Year | Property taxes | Tax assessment |
|---|---|---|
| 2025 | $1,398 | $79,875 |
| 2024 | $1,398 | $79,875 |
| 2023 | $1,398 +28.3% | $79,875 +51.1% |
| 2022 | $1,089 | $52,875 |
| 2021 | $1,089 | $52,875 |
| 2020 | $1,089 | $52,875 |
| 2019 | $1,089 +3.5% | $52,875 |
| 2018 | $1,053 0% | $52,875 +10.7% |
| 2017 | $1,053 +5.9% | $47,775 |
| 2016 | $994 +14.3% | $47,775 |
| 2015 | $870 | $47,775 |
| 2014 | $870 | $47,775 +1.7% |
| 2013 | -- | $46,975 |
| 2012 | $903 | $46,975 -5.4% |
| 2011 | $903 +9% | $49,637 |
| 2010 | $829 | $49,637 |
| 2009 | $829 +1.8% | $49,637 +1.8% |
| 2008 | $814 | $48,752 |
| 2007 | $814 -8.2% | $48,752 |
| 2006 | $887 +22.2% | $48,752 +22.2% |
| 2005 | $726 | $39,887 |
| 2004 | $726 | $39,887 |
| 2002 | $726 | $39,887 |
| 2001 | -- | $39,887 |
Find assessor info on the county website
Monthly payment
Est. payment
Payment breakdown
Explore the cost of this home by adjusting the details. Changes won't be saved.Climate risks
Neighborhood: 38310


Similar homes
- $599,9994 bd2 ba2.4k sqft710 Harlon Iron Rd, Adamsville, TN 38310For Sale
 MLS ID #10219787, Tony Alcott, UC River City Realty. MAAR
- $549,9004 bd3 ba2.3k sqft60 John C Breckenridge Cv, Adamsville, TN 38310For Sale
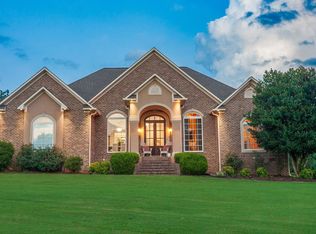 MLS ID #10226377, Jennifer L Gibbs, Farm & Home Realty. MAAR
- $749,9004 bd3 ba3k sqft13410 Highway 64, Savannah, TN 38372For Sale
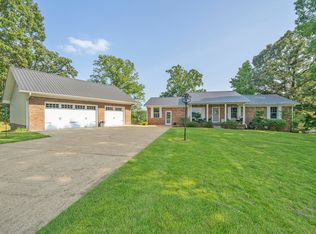 MLS ID #10222001, Christopher C Alexander, Weichert, REALTORS - Crunk Rea. MAAR
- $549,9003 bd3 ba2.7k sqft205 Nellie Ln, Savannah, TN 38372For Sale

 MLS ID #3630132, Katie Hughes. RealTracs MLS as distributed by MLS GRID
- $750,0003 bd3 ba2.5k sqft1896 Purdy Beauty Hill Rd, Bethel Springs, TN 38315For SaleMLS ID #3163790, Tiffany Jones. RealTracs MLS as distributed by MLS GRID
- $599,0004 bd4 ba3k sqft9691 Hardins Graveyard Rd, Morris Chapel, TN 38361For SaleMLS ID #3268506, Donna Shell. RealTracs MLS as distributed by MLS GRID
- $449,5003 bd2 ba1.9k sqft625 Twelve Oaks Dr, Adamsville, TN 38310For SaleMLS ID #3513160, Angelean Gray. RealTracs MLS as distributed by MLS GRID
- $519,9003 bd2 ba1.6k sqft358 Combs Cemetery Rd, Adamsville, TN 38310For SaleMLS ID #3593336, Katie Hughes. RealTracs MLS as distributed by MLS GRID
- $599,0005 bd4 ba2.8k sqft320 Morningside Cir, Savannah, TN 38372For SaleMLS ID #3622461, Angelean Gray. RealTracs MLS as distributed by MLS GRID
- $479,0003 bd3 ba3.6k sqft190 Sycamore St, Adamsville, TN 38310For Sale
 MLS ID #26-2009, Debra Kay, Property Pros. NMMLS
