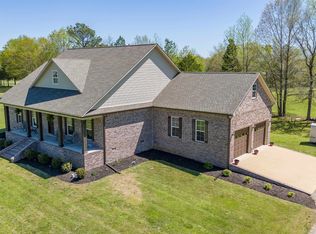
#5569-This Family home was custom built in 2010, with 4 bedrooms,3 full baths and one ½ bath for guest. Downstairs features the very functional kitchen with New Stove 7 Microwave & plenty of counter and cabinet space, kitchen is open to the Family room and dining area and Master bedroom and master bath. The vaulted ceilings flow to the open upstairs area that leads to the three other bedrooms & full bath. Other features are walk-in attic space, new carpet upstairs, 2 central units, and a tankless water heater. New Carpet upstairs and in Downstairs Bedroom. You will notice the outdoor entertaining area that features patio area overlooking the in-ground pool w/ an aluminum fence around the pool, this area is perfect for enjoying family and friends, or just for you to relax. No need for you or your guests to go inside the home to use the restroom, just use the full bath that's in the pool house, which also offers storage/workshop. All is set on 1.6+/-ac of a beautifully landscaped yard.
For sale
Price cut: $10K (9/9)
$459,000
745 Greenbriar Ln, Adamsville, TN 38310
4beds
2,200sqft
Single Family Residence
Built in 2010
1.6 Acres Lot
$447,800 Zestimate®
$209/sqft
$-- HOA
What's special
Outdoor entertaining areaVery functional kitchenWalk-in attic spaceVaulted ceilings
- 142 days
- 168
- 7
Zillow last checked:
Listing updated:
Listed by:
Chris B Pyron,
UC River City Realty 731-925-7900
Source: MAAR,MLS#: 10221945
Facts & features
Interior
Bedrooms & bathrooms
- Bedrooms: 4
- Bathrooms: 4
- Full bathrooms: 3
- 1/2 bathrooms: 1
Primary bedroom
- Features: Walk-In Closet(s)
- Level: First
- Area: 208
- Dimensions: 16 x 13
Bedroom 2
- Level: Second
- Area: 130
- Dimensions: 13 x 10
Bedroom 3
- Level: Second
- Area: 120
- Dimensions: 12 x 10
Bedroom 4
- Level: Second
Primary bathroom
- Features: Double Vanity, Half Bath
Dining room
- Area: 144
- Dimensions: 16 x 9
Kitchen
- Features: Updated/Renovated Kitchen, Eat-in Kitchen, Breakfast Bar, Kitchen Island
- Area: 208
- Dimensions: 16 x 13
Living room
- Features: LR/DR Combination
- Area: 468
- Dimensions: 26 x 18
Den
- Dimensions: 0 x 0
Heating
- Central, Natural Gas, Electric Heat Pump
Cooling
- Central Air, Ceiling Fan(s), 220 Wiring
Appliances
- Included: Electric Water Heater, Range/Oven, Microwave
- Laundry: Laundry Room
Features
- 1 or More BR Down, Primary Down, Split Bedroom Plan, Double Vanity Bath, Separate Tub & Shower, Half Bath Down, Vaulted/Coff/Tray Ceiling, Two Story Foyer, Living Room, Dining Room, Kitchen, Primary Bedroom, 1 1/2 Bath, Laundry Room, 2nd Bedroom, 3rd Bedroom, 4th or More Bedrooms, 1 Bath, Square Feet Source: AutoFill (MAARdata) or Public Records (Cnty Assessor Site)
- Flooring: Part Hardwood, Part Carpet
- Windows: Double Pane Windows
- Basement: Crawl Space
- Has fireplace: No
Interior area
- Total interior livable area: 2,200 sqft
Property
Parking
- Total spaces: 1
- Parking features: Driveway/Pad, Storage, Workshop in Garage, Garage Door Opener
- Has garage: Yes
- Covered spaces: 1
- Has uncovered spaces: Yes
Features
- Stories: 2
- Patio & porch: Porch, Patio, Deck
- Exterior features: Storage
- Has private pool: Yes
- Pool features: Pool Cleaning Equipment, In Ground
Lot
- Size: 1.6 Acres
- Dimensions: 1.6+/- Acres
- Features: Level, Landscaped
Details
- Additional structures: Storage, Workshop
- Parcel number: 08614000000
Construction
Type & style
- Home type: SingleFamily
- Architectural style: Traditional
- Property subtype: Single Family Residence
Materials
- Brick Veneer
- Roof: Composition Shingles
Condition
- New construction: No
- Year built: 2010
Utilities & green energy
- Sewer: Septic Tank
- Water: Public
Community & HOA
Community
- Security: Burglar Alarm, Monitored Alarm System, Smoke Detector(s)
- Subdivision: Greenbriar
Location
- Region: Adamsville
Financial & listing details
- Price per square foot: $209/sqft
- Tax assessed value: $378,100
- Annual tax amount: $1,654
- Price range: $459K - $459K
- Date on market: 5/19/2026
- Cumulative days on market: 143 days
Estimated market value
$447,800
$425,000 - $470,000
$3,200/mo
Price history
| Date | Event | Price |
|---|---|---|
| 9/9/2026 | Price change | $459,000-2.1%$209/sqft |
Source:  MAAR #10221945 Report a problem MAAR #10221945 Report a problem | ||
| 8/10/2026 | Price change | $469,000-2.1%$213/sqft |
Source: MAAR #10221945 Report a problem | ||
| 5/19/2026 | Listed for sale | $479,000+146.9%$218/sqft |
Source: MAAR #10221945 Report a problem | ||
| 4/30/2012 | Sold | $194,000+4%$88/sqft |
Source: MAAR #3218898 Report a problem | ||
| 11/11/2010 | Sold | $186,500$85/sqft |
Source: Public Record Report a problem | ||
Public tax history
| Year | Property taxes | Tax assessment |
|---|---|---|
| 2025 | $1,654 | $94,525 |
| 2024 | $1,654 | $94,525 |
| 2023 | $1,654 +33.4% | $94,525 +57.1% |
| 2022 | $1,240 | $60,175 |
| 2021 | $1,240 | $60,175 |
| 2020 | $1,240 | $60,175 |
| 2019 | $1,240 +3.5% | $60,175 |
| 2018 | $1,198 +0% | $60,175 +4% |
| 2017 | $1,198 -0.4% | $57,850 |
| 2016 | $1,203 +14.3% | $57,850 |
| 2015 | $1,053 +21.1% | $57,850 +21.1% |
| 2014 | $870 | $47,775 |
| 2013 | -- | $47,775 |
| 2012 | $977 | $47,775 -11% |
| 2011 | $977 +1021.2% | $53,694 +928.8% |
| 2010 | $87 | $5,219 |
| 2009 | $87 | $5,219 |
| 2008 | $87 | $5,219 |
Find assessor info on the county website
Monthly payment
Est. payment
Payment breakdown
Explore the cost of this home by adjusting the details. Changes won't be saved.Climate risks
Neighborhood: 38310
Similar homes
- $479,0004 bd4 ba2.8k sqft170 Kirk Cv, Adamsville, TN 38310For Sale
 MLS ID #10219736, Lindsey F Gray, Weichert, REALTORS - Crunk Rea. MAAR
 - $549,9004 bd3 ba2.3k sqft60 John C Breckenridge Cv, Adamsville, TN 38310For Sale
 MLS ID #10226377, Jennifer L Gibbs, Farm & Home Realty. MAAR
 - $449,5003 bd2 ba1.9k sqft625 Twelve Oaks Dr, Adamsville, TN 38310For Sale
 MLS ID #3513160, Angelean Gray. RealTracs MLS as distributed by MLS GRID
 - $509,0004 bd4 ba3.1k sqft809 Twelve Oaks Dr, Adamsville, TN 38310For Sale
 MLS ID #10228199, Jessica S Pinkstaff, BST Realty. MAAR
 - $445,0003 bd3 ba1.8k sqft300 Charleston Ln, Adamsville, TN 38310For SaleMLS ID #3309164, Jessica Asberry. RealTracs MLS as distributed by MLS GRID
- $390,0002 bd2 ba1.1k sqft865 Old Union Rd, Adamsville, TN 38310For SaleMLS ID #3593854, Katie Williams. RealTracs MLS as distributed by MLS GRID
- $389,0003 bd3 ba1.5k sqft127 Sycamore St, Adamsville, TN 38310For SaleMLS ID #3206006, Angelean Gray. RealTracs MLS as distributed by MLS GRID
- $279,9002 bd2 ba1.5k sqft2460 Caney Branch Rd, Adamsville, TN 38310For SaleMLS ID #3545121, Preston Styers. RealTracs MLS as distributed by MLS GRID
- $395,0004 bd3 ba2.1k sqft255 Easley Loop, Savannah, TN 38372For SaleMLS ID #3527165, Katie Hughes. RealTracs MLS as distributed by MLS GRID
- $499,9004 bd3 ba2.8k sqft670 Bowen Dr, Savannah, TN 38372For SaleMLS ID #3216091, Tiffany Jones. RealTracs MLS as distributed by MLS GRID
- $269,9003 bd2 ba1.6k sqft224 Willow Dr, Adamsville, TN 38310For SaleMLS ID #3014903, Tiffany Jones. RealTracs MLS as distributed by MLS GRID
