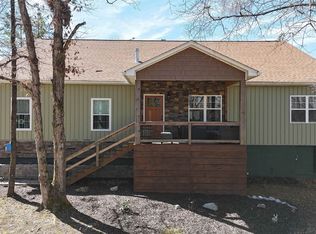
Welcome home to this stunning property in beautiful Shiloh, Tn. Close to the National park and the Tn river, this home is a 4 bed 3 bath beauty with a circle drive, new large back deck, 3400 square feet of living area and a large attached 3 car garage that has a room above with separate heat and air. Entering the home you will be met with gorgeous real hardwood floors, 9-foot ceilings and a beautiful staircase leading to the upstairs where you will find 2 bedrooms, a full bath and great balcony view of the living area below. Living room is vaulted, has a gas log fireplace and flows seamlessly into a large fully furnished kitchen with stunning cabinets and granite counter tops. Master bath is complete with soaking tub and tile shower. Outside you will find 6.7 acres of beautiful Tennessee landscape complete with a 30 x 50 garage/shop with a 12x50 lean two for extra storage. There is also a large garden area complete with box garden spots as well as a small greenhouse. Call today!!
For sale
$599,900
772 22nd Hwy S, Shiloh, TN 38376
4beds
3,270sqft
:
Get pre-qualified$3,532/mo
Single Family Residence
Built in 2009
6.72 Acres Lot
$-- Zestimate®
$183/sqft
$-- HOA
What's special
- 161 days |
- 85 |
- 8 |
Zillow last checked:
Listing updated:
Listed by:
Keith Cherry,
BST Realty 731-727-8444
Source: MAAR,MLS#: 10214531
Facts & features
Interior
Bedrooms & bathrooms
- Bedrooms: 4
- Bathrooms: 3
- Full bathrooms: 3
Primary bedroom
- Width: 0
Dining room
- Features: Separate Dining Room
- Width: 0
Living room
- Features: Separate Living Room
- Width: 0
Den
- Width: 0
Heating
- Central, Electric, Propane
Cooling
- Central Air
Appliances
- Included: Range/Oven, Cooktop, Dishwasher, Microwave, Refrigerator
Features
- 1 or More BR Down, Primary Down, Double Vanity Bath, Separate Tub & Shower, Full Bath Down, Textured Ceiling, High Ceilings, Vaulted/Coff/Tray Ceiling, Square Feet Source: AutoFill (MAARdata) or Public Records (Cnty Assessor Site)
- Flooring: Part Hardwood, Part Carpet, Tile
- Windows: Double Pane Windows
- Number of fireplaces: 1
Interior area
- Total interior livable area: 3,270 sqft
Video & virtual tour
Property
Parking
- Total spaces: 2
- Parking features: Circular Driveway, Workshop in Garage, Garage Door Opener
- Has garage: Yes
- Covered spaces: 2
- Has uncovered spaces: Yes
Features
- Stories: 2
- Patio & porch: Porch, Deck
- Exterior features: Other (See REMARKS)
- Pool features: None
- Has spa: Yes
- Spa features: Whirlpool(s)
Lot
- Size: 6.72 Acres
- Dimensions: 6.72
- Features: Level, Well Landscaped Grounds
Details
- Additional structures: Storage
- Parcel number: 115 022.01
Construction
Type & style
- Home type: SingleFamily
- Architectural style: Traditional
- Property subtype: Single Family Residence
Materials
- Vinyl Siding
Condition
- New construction: No
- Year built: 2009
Community & HOA
Location
- Region: Shiloh
Financial & listing details
- Price per square foot: $183/sqft
- Annual tax amount: $1,855
- Price range: $599.9K - $599.9K
- Date on market: 2/13/2026
- Cumulative days on market: 165 days
Estimated market value
Not available
Estimated sales range
Not available
$2,430/mo
Price history
| Date | Event | Price |
|---|---|---|
| 2/13/2026 | Listed for sale | $599,900+70.9%$183/sqft |
Source:  MAAR #10214531 Report a problem MAAR #10214531 Report a problem | ||
| 5/1/2018 | Sold | $351,000$107/sqft |
Source: MAAR #10021671 Report a problem | ||
Public tax history
Tax history is unavailable.
Monthly payment
Est. payment
Payment breakdown
Explore the cost of this home by adjusting the details. Changes won't be saved.Climate risks
Neighborhood: 38376
Nearby schools
GreatSchools rating
- 6/10Michie Elementary SchoolGrades: PK-8Distance: 3.6 mi
- 6/10Adamsville Junior / Senior High SchoolGrades: 9-12Distance: 9 mi
- $582,1004 bd2 ba3k sqft772 Highway 22 S, Shiloh, TN 38376Off Market

- $134,000-- bd0 ba1k sqft851 Highway 22 S, Michie, TN 38357Off Market
- $155,200-- bd0 ba976 sqft854 Highway 22 S, Shiloh, TN 38376Off Market
- $214,900-- bd1 ba800 sqft724 Highway 22 S, Shiloh, TN 38376Off Market
- $51,300-- bd0 ba896 sqft632 Highway 22 S, Shiloh, TN 38376Off Market
- $270,6003 bd2 ba1.3k sqft765 Highway 22 S, Michie, TN 38357Off Market
- $154,600-- bd-- ba1.7k sqft951 Highway 22 S, Michie, TN 38357Off Market
- $372,300-- bd2 ba1.8k sqft1155 Highway 22, Michie, TN 38357Off Market
A local agent can set up tours, give advice and negotiate with sellers.
Similar homes
- $390,0003 bd3 ba2k sqft47 Nabors Dr, Shiloh, TN 38376For Sale
 MLS ID #10225330, Tara Bellomy, Property Specialists Realty. MAAR
 - $549,9004 bd3 ba2.3k sqft60 John C Breckenridge Cv, Adamsville, TN 38310For Sale
 MLS ID #10226377, Jennifer L Gibbs, Farm & Home Realty. MAAR
 - $539,9004 bd4 ba3.1k sqft225 Nixon Loop, Savannah, TN 38372For Sale
 MLS ID #10215610, Terri Wheat, Tara King Realty & Associates. MAAR
 - $489,0004 bd4 ba3.4k sqft5205 Hamburg Rd, Michie, TN 38357For Sale
 MLS ID #3181415, Jeff Baugus. RealTracs MLS as distributed by MLS GRID
 - $529,0004 bd4 ba3.1k sqft809 Twelve Oaks Dr, Adamsville, TN 38310For SaleMLS ID #10222303, Jessica S Pinkstaff, BST Realty. MAAR
- $527,0004 bd4 ba2.8k sqft170 Kirk Cv, Adamsville, TN 38310For SaleMLS ID #10219736, Lindsey F Gray, Weichert, REALTORS - Crunk Rea. MAAR
- $535,9004 bd3 ba3.2k sqft4108 Forrest Rd, Corinth, MS 38834For Sale
 MLS ID #26-488, Robert Williams, Bailey Williams Realty. NMMLS
 - $539,0004 bd5 ba3.6k sqft19785-69 State Hwy S, Savannah, TN 38372For SaleMLS ID #10221103, Chris B Pyron, UC River City Realty. MAAR
- $479,0004 bd4 ba2.9k sqft645 Wildflower Ridge Ln, Savannah, TN 38372For SaleMLS ID #10214821, Kristina Elam, Weichert, REALTORS - Crunk Rea. MAAR
- $479,0004 bd4 ba2.2k sqft745 Greenbriar Ln, Adamsville, TN 38310For SaleMLS ID #10221945, Chris B Pyron, UC River City Realty. MAAR
- $549,0003 bd3 ba1.7k sqft225 Windy Pines Ln, Counce, TN 38326For SaleMLS ID #10220411, Jessica Rogers, Rogers Real Estate Group. MAAR
- $569,0004 bd4 ba3.6k sqft850 Cordova Cv, Savannah, TN 38372For SaleMLS ID #3113104, Jessica Asberry. RealTracs MLS as distributed by MLS GRID
- $555,0003 bd3 ba2.2k sqft70 Light Point, Savannah, TN 38372For SaleMLS ID #3229571, Angelean Gray. RealTracs MLS as distributed by MLS GRID
- $499,9006 bd3 ba4.2k sqft100 Wayson Rd, Counce, TN 38326For SaleMLS ID #10225579, Ashley Wisch, eXp Realty, LLC. MAAR
- $499,9994 bd4 ba4.2k sqft485 Robin Hood Loop, Savannah, TN 38372For SaleMLS ID #10208535, Keith Cherry, BST Realty. MAAR
- $549,0003 bd2 ba2.6k sqft30 Point Grand Ct, Savannah, TN 38372For SaleMLS ID #10216144, Duane Wright, Duane Wright Realty. MAAR
- $329,0002 bd2 ba2.1k sqft965 Arnold Ln, Savannah, TN 38372For SaleMLS ID #3303453, Marisa Casteel. RealTracs MLS as distributed by MLS GRID
- $359,0003 bd3 ba2.1k sqft95 Cottonwood Cv, Counce, TN 38326For SaleMLS ID #26-2672, Karen Barnett, Crye-Leike Pickwick Lake. NMMLS
- $325,0003 bd2 ba1.9k sqft45 Dalton Cv, Savannah, TN 38372For SaleMLS ID #3093277, Angelean Gray. RealTracs MLS as distributed by MLS GRID
- $714,0004 bd5 ba2.9k sqft390 Quarry Hollow Point, Savannah, TN 38372For SaleMLS ID #10219400, Emma M Simpson, Unique Properties. MAAR
