New price! Welcome home to this beautifully designed modern farmhouse that perfectly blends warmth, style, and functionality. Situated at the end of a cul-de-sac in a desirable subdivision. From the moment you arrive, the striking exterior with contrasting brick and board-and-batten siding, dark accents, and inviting covered front porch sets the tone for what’s inside.Step into a light-filled, open-concept living space featuring high ceilings, beautiful flooring and a dramatic floor-to-ceiling gas fireplace with a custom wood mantel.The chef’s kitchen boasts a large island with seating, sleek soft close cabinetry with modern hardware, high-end appliances, quarts countertops, and elegant pendant lighting. The kitchen is complete with a well-appointed pantry designed for maximum storage and convenience.Whether hosting guests or enjoying a quiet night in, this space is both stylish and highly functional.
Featuring 4 bedrooms and 4 bathrooms, this home also includes a spacious playroom area plus two additional rooms that provide flexibility for use as extra bedrooms, a home office, gym, or hobby space.The primary bedroom offers dual vanities and walk in closet. Enjoy a spa-like experience in the primary bathroom, featuring a walk-in shower with dual shower heads and a luxurious rainfall shower head. Large windows throughout bring in abundant natural light. Outside, enjoy peaceful country surroundings with room to relax, play, or entertain. Located on 1.6 acres, the property offers plenty of space for a shop, garden, pool, or additional outdoor amenities.The indoor storm shelter/safe room provides year-round peace of mind and added protection. This home is a rare blend of modern design and cozy farmhouse charm—crafted for those who appreciate quality, style, and comfort. No HOA. About 7 minutes from town. Close to Shiloh National Military Park and Pickwick Lake, blending natural beauty, history, and recreational opportunities. Some photos have been virtually staged.
Active
Price cut: $4K (7/9)
$569,000
850 Cordova Cv, Savannah, TN 38372
4beds
3,611sqft
:
Get pre-qualified$3,313/mo
Single Family Residence, Residential
Built in 2023
1.6 Acres Lot
$-- Zestimate®
$158/sqft
$-- HOA
What's special
Peaceful country surroundingsInviting covered front porchSpacious playroom areaEnd of a cul-de-sacLight-filled open-concept living spaceHigh ceilingsBeautiful flooring
- 182 days |
- 264 |
- 20 |
Zillow last checked:
Listing updated:
Listed by:
Jessica Asberry 731-607-0079,
EXIT Realty Blues City 731-554-3948
Source: RealTracs MLS as distributed by MLS GRID,MLS#: 3113104
Facts & features
Interior
Bedrooms & bathrooms
- Bedrooms: 4
- Bathrooms: 4
- Full bathrooms: 3
- 1/2 bathrooms: 1
- Main level bedrooms: 4
Bedroom 1
- Features: Suite
- Level: Suite
- Area: 180 Square Feet
- Dimensions: 12x15
Bedroom 2
- Area: 132 Square Feet
- Dimensions: 11x12
Bedroom 3
- Area: 144 Square Feet
- Dimensions: 12x12
Bedroom 4
- Area: 144 Square Feet
- Dimensions: 12x12
Primary bathroom
- Features: Double Vanity
- Level: Double Vanity
Dining room
- Area: 168 Square Feet
- Dimensions: 12x14
Kitchen
- Area: 220 Square Feet
- Dimensions: 11x20
Living room
- Area: 289 Square Feet
- Dimensions: 17x17
Other
- Area: 132 Square Feet
- Dimensions: 11x12
Other
- Area: 132 Square Feet
- Dimensions: 11x12
Heating
- Central, Natural Gas
Cooling
- Central Air
Appliances
- Included: Gas Range, Dishwasher, Refrigerator
Features
- Ceiling Fan(s), Open Floorplan, Pantry, Walk-In Closet(s), High Speed Internet, Kitchen Island
- Flooring: Carpet, Other, Tile
- Basement: Crawl Space
- Number of fireplaces: 1
- Fireplace features: Gas, Living Room
Interior area
- Total structure area: 3,611
- Total interior livable area: 3,611 sqft
- Finished area above ground: 3,611
Property
Parking
- Total spaces: 2
- Parking features: Garage Faces Front
- Attached garage spaces: 2
Features
- Levels: Two
- Stories: 2
- Patio & porch: Patio, Covered, Porch
Lot
- Size: 1.6 Acres
- Features: Level
- Topography: Level
Details
- Parcel number: 090D C 028.00
- Special conditions: Standard
Construction
Type & style
- Home type: SingleFamily
- Architectural style: Traditional
- Property subtype: Single Family Residence, Residential
Materials
- Brick, Wood Siding
Condition
- New construction: No
- Year built: 2023
Utilities & green energy
- Sewer: Septic Tank
- Water: Public
- Utilities for property: Natural Gas Available, Water Available, Cable Connected
Community & HOA
Community
- Subdivision: Olivet Estates
HOA
- Has HOA: No
Location
- Region: Savannah
Financial & listing details
- Price per square foot: $158/sqft
- Annual tax amount: $2,220
- Date on market: 1/24/2026
Estimated market value
Not available
Estimated sales range
Not available
Not available
Price history
| Date | Event | Price |
|---|---|---|
| 7/9/2026 | Price change | $569,000-0.7%$158/sqft |
Source:  RealTracs MLS as distributed by MLS GRID #3113104 Report a problem RealTracs MLS as distributed by MLS GRID #3113104 Report a problem | ||
| 5/4/2026 | Price change | $573,000-0.3%$159/sqft |
Source: RealTracs MLS as distributed by MLS GRID #3113104 Report a problem | ||
| 4/6/2026 | Price change | $574,999-0.7%$159/sqft |
Source: RealTracs MLS as distributed by MLS GRID #3113104 Report a problem | ||
| 2/23/2026 | Price change | $579,000-0.9%$160/sqft |
Source: RealTracs MLS as distributed by MLS GRID #3113104 Report a problem | ||
| 1/24/2026 | Listed for sale | $584,000-1%$162/sqft |
Source: RealTracs MLS as distributed by MLS GRID #3113104 Report a problem | ||
| 1/22/2026 | Listing removed | $589,999$163/sqft |
Source:  MAAR #10188503 Report a problem MAAR #10188503 Report a problem | ||
| 6/30/2025 | Price change | $589,999-1.7%$163/sqft |
Source: MAAR #10188503 Report a problem | ||
| 1/21/2025 | Listed for sale | $599,999$166/sqft |
Source: MAAR #10188503 Report a problem | ||
| 4/15/2024 | Listing removed | -- |
Source: MAAR #10162094 Report a problem | ||
| 12/29/2023 | Listing removed | $599,999$166/sqft |
Source: MAAR #10162094 Report a problem | ||
| 12/5/2023 | Listed for sale | $599,999$166/sqft |
Source: MAAR #10162094 Report a problem | ||
Public tax history
Tax history is unavailable.
Monthly payment
Est. payment
Payment breakdown
Explore the cost of this home by adjusting the details. Changes won't be saved.Climate risks
Neighborhood: Olivet
Nearby schools
GreatSchools rating
- 5/10Parris South Elementary SchoolGrades: PK-5Distance: 2 mi
- 5/10Hardin County Middle SchoolGrades: 6-8Distance: 2.1 mi
- 5/10Hardin County High SchoolGrades: 9-12Distance: 1.9 mi
Schools provided by the listing agent
- Elementary: Northside Elementary
- Middle: Hardin County Middle School
- High: Hardin County High School
Source: RealTracs MLS as distributed by MLS GRID. This data may not be complete. We recommend contacting the local school district to confirm school assignments for this home.
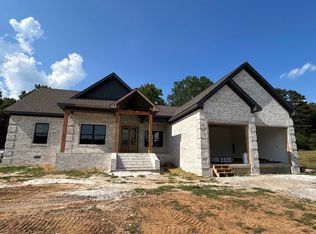
- $375,0004 bd3 ba2k sqft795 Cordova Cv, Savannah, TN 38372Sold
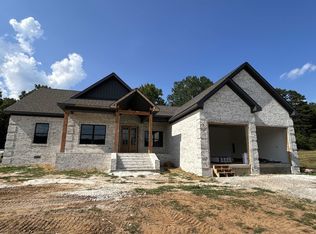
- $375,0004 bd3 ba2k sqft795 Cordova Cv LOT 31, Savannah, TN 38372Sold
- $254,3003 bd2 ba2.5k sqft605 Wildflower Ridge Ln, Savannah, TN 38372Off Market
- $350,0003 bd2 ba1.8k sqft785 Cordova Cv, Savannah, TN 38372Sold
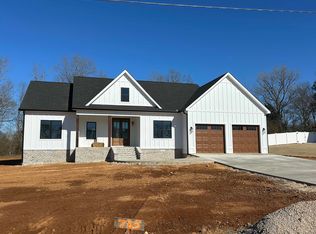
- $350,0003 bd2 ba1.8k sqft785 Cordova Cv LOT 32, Savannah, TN 38372Sold
- $359,9004 bd2 ba-- sqft460 Cordova Cv, Savannah, TN 38372Sold
- $50,0000.88 Acres0 Cordova Cv LOT 17, Savannah, TN 38372Lot/Land
- $--1.32 Acres28 Cordova Cv LOT 28, Savannah, TN 38372Off Market
A local agent can set up tours, give advice and negotiate with sellers.
Similar homes
- $549,9004 bd3 ba3.2k sqft145 Tom Way, Savannah, TN 38372For Sale
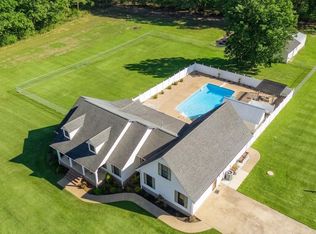
 MLS ID #3041371, Katie Hughes. RealTracs MLS as distributed by MLS GRID
 - $599,0004 bd4 ba3.5k sqft6170 Highway 226, Savannah, TN 38372For Sale
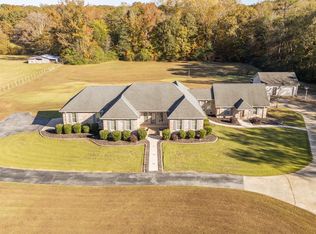 MLS ID #3093276, Angelean Gray. RealTracs MLS as distributed by MLS GRID
 - $479,0004 bd4 ba2.9k sqft645 Wildflower Ridge Ln, Savannah, TN 38372For Sale
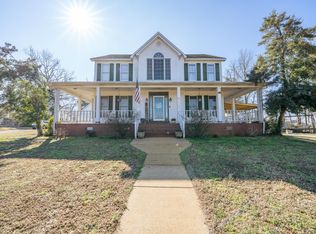 MLS ID #10214821, Kristina Elam, Weichert, REALTORS - Crunk Rea. MAAR
 - $599,9004 bd4 ba3.2k sqft635 Patterson Rd, Savannah, TN 38372For Sale
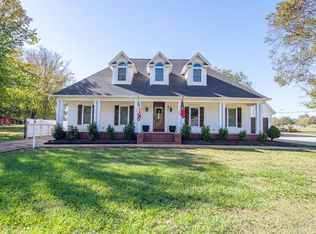 MLS ID #3043456, Melanie Cromwell. RealTracs MLS as distributed by MLS GRID
 - $599,0005 bd4 ba3.4k sqft340 Grand Oaks Cv, Savannah, TN 38372For SaleMLS ID #3159828, Justin Johnson. RealTracs MLS as distributed by MLS GRID
- $485,0004 bd4 ba3k sqft40 Suzy Cv, Savannah, TN 38372For SaleMLS ID #10225626, Christie H Jones, Rogers Real Estate Group. MAAR
- $519,5003 bd3 ba3k sqft485 Poplar St, Savannah, TN 38372For SaleMLS ID #10223377, Jessica Rogers, Rogers Real Estate Group. MAAR
- $499,9994 bd4 ba4.2k sqft485 Robin Hood Loop, Savannah, TN 38372For SaleMLS ID #10208535, Keith Cherry, BST Realty. MAAR
- $349,9994 bd2 ba2.9k sqft190 Poplar St, Savannah, TN 38372For SaleMLS ID #10226850, Tony Alcott, UC River City Realty. MAAR
- $499,9004 bd3 ba2.8k sqft670 Bowen Dr, Savannah, TN 38372For SaleMLS ID #3216091, Tiffany Jones. RealTracs MLS as distributed by MLS GRID
- $539,9004 bd4 ba3.1k sqft225 Nixon Loop, Savannah, TN 38372For SaleMLS ID #10215610, Terri Wheat, Tara King Realty & Associates. MAAR
- $567,9003 bd3 ba2.2k sqft245 Fullen Ln, Savannah, TN 38372For SaleMLS ID #3139634, Katie Hughes. RealTracs MLS as distributed by MLS GRID
- $419,0004 bd3 ba2.7k sqft10135 Highway 128, Savannah, TN 38372For SaleMLS ID #3170002, Angelean Gray. RealTracs MLS as distributed by MLS GRID
- $484,9003 bd2 ba3.3k sqft195 Yeiser Dr, Savannah, TN 38372For SaleMLS ID #10220222, Jessica Rogers, Rogers Real Estate Group. MAAR
- $419,9004 bd3 ba2.3k sqft75 Cassandra Way, Savannah, TN 38372For SaleMLS ID #10225320, Lindsey F Gray, Weichert, REALTORS - Crunk Rea. MAAR
- $750,0005 bd4 ba3k sqft20 Cheyenne Cv, Savannah, TN 38372For SaleMLS ID #10224907, Ella Claire Littlefield, Rogers Real Estate Group. MAAR
- $399,9993 bd2 ba2.1k sqft145 Rb Dr, Savannah, TN 38372For SaleMLS ID #3191177, Angelean Gray. RealTracs MLS as distributed by MLS GRID
- $329,0004 bd2 ba3.1k sqft90 Shaw Ln, Savannah, TN 38372For SaleMLS ID #3203909, Samantha Ward. RealTracs MLS as distributed by MLS GRID
- $549,0003 bd2 ba2.6k sqft30 Point Grand Ct, Savannah, TN 38372For SaleMLS ID #10216144, Duane Wright, Duane Wright Realty. MAAR
- $325,0003 bd2 ba1.9k sqft45 Dalton Cv, Savannah, TN 38372For SaleMLS ID #3093277, Angelean Gray. RealTracs MLS as distributed by MLS GRID
