Welcome to your dream retreat! This beautifully crafted 4-bedroom, 3-bath home offers over 3,400± square feet of open-concept living, designed for both comfort and entertaining. The warm Craftsman style is complemented by expansive living spaces and natural light throughout. Enjoy outdoor living at its best with multiple large decks, an above-ground pool, and a cozy fire pit area — perfect for gatherings year-round. The finished garage includes a heated and cooled shop space, offering flexibility for hobbies, storage, or workspace needs. Need more room to spread out? You’ll love the outdoor covered cooking space, and garden barn, fully set up for creative escapes, office use, or extra storage. The backyard is fully fenced, and there’s a separate fenced horse pasture — ideal for anyone wanting a bit of country life with room to roam. Price adjustment! Sellers are wanting to build their dream home in the same area. This property is as nice you will find.
For sale
$489,000
5205 Hamburg Rd, Michie, TN 38357
4beds
3,400sqft
Single Family Residence
Built in 2022
6 Acres Lot
$489,400 Zestimate®
$144/sqft
$-- HOA
What's special
Cozy fire pit areaWarm craftsman styleAbove-ground poolMultiple large decksSeparate fenced horse pastureOutdoor covered cooking spaceNatural light throughout
- 19 days
- 241
- 32
Zillow last checked:
Listing updated:
Listed by:
Jeff Baugus,
Justin Johnson Realty 731-689-3344
Source: MAAR,MLS#: 10229044
Facts & features
Interior
Bedrooms & bathrooms
- Bedrooms: 4
- Bathrooms: 4
- Full bathrooms: 3
- 1/2 bathrooms: 1
Rooms
- Room types: Bonus Room, Internal Expansion Area
Primary bedroom
- Features: Hardwood Floor, Smooth Ceiling, Walk-In Closet(s)
- Level: First
- Width: 0
Primary bathroom
- Features: Full Bath
Dining room
- Width: 0
Kitchen
- Features: Updated/Renovated Kitchen, Eat-in Kitchen, Pantry, Kitchen Island
Living room
- Features: Great Room
- Width: 0
Den
- Width: 0
Heating
- Central, Electric, Wood Stove
Cooling
- 220 Wiring, Ceiling Fan(s), Central Air, Dual
Appliances
- Included: Range/Oven, Self Cleaning Oven, Cooktop, Dishwasher, Microwave, Refrigerator, Instant Hot Water
- Laundry: Laundry Room
Features
- 1 or More BR Down, Primary Down, Luxury Primary Bath, Double Vanity Bath, Separate Tub & Shower, Vaulted/Coff/Tray Ceiling, Living Room, Dining Room, Den/Great Room, Kitchen, Primary Bedroom, 2nd Bedroom, 3rd Bedroom, 2 or More Baths, Play Room/Recreation Room, Laundry Room, Den/Great Room, 4th or More Bedrooms, 1 Bath, Play Room/Rec Room, Square Feet Source: AutoFill (MAARdata) or Public Records (Cnty Assessor Site)
- Flooring: Hardwood, Part Hardwood
- Windows: Double Pane Windows
- Number of fireplaces: 1
- Fireplace features: Masonry, Vented Gas Fireplace, Living Room, Glass Doors
Interior area
- Total interior livable area: 3,400 sqft
Property
Parking
- Total spaces: 4
- Parking features: Driveway/Pad, More than 3 Coverd Spaces, Workshop in Garage, Garage Door Opener, Garage Faces Side
- Has garage: Yes
- Covered spaces: 4
- Has uncovered spaces: Yes
Features
- Stories: 2
- Patio & porch: Porch, Deck
- Exterior features: On-Site Storage, Pet Area
- Has private pool: Yes
- Pool features: Pool Cleaning Equipment, Above Ground
- Fencing: Wood Fence
Lot
- Size: 6 Acres
- Dimensions: 6ac
- Features: Some Trees, Level, Other (See Remarks), Wooded Grounds, Well Landscaped Grounds
Details
- Additional structures: Storage, Gazebo, Barn/Stable, Workshop
- Parcel number: 153 021.01
- Other equipment: Satellite Dish
Construction
Type & style
- Home type: SingleFamily
- Architectural style: Traditional
- Property subtype: Single Family Residence
Materials
- Wood/Composition, Stone
Condition
- New construction: No
- Year built: 2022
Community & HOA
Location
- Region: Michie
Financial & listing details
- Price per square foot: $144/sqft
- Tax assessed value: $363,700
- Annual tax amount: $1,434
- Price range: $489K - $489K
- Date on market: 8/25/2026
- Cumulative days on market: 202 days
- Listing terms: Conventional,FHA,Other (See REMARKS)
Estimated market value
$489,400
$465,000 - $514,000
$2,727/mo
Price history
| Date | Event | Price |
|---|---|---|
| 8/25/2026 | Listed for sale | $489,000$144/sqft |
Source:  MAAR #10229044 Report a problem MAAR #10229044 Report a problem | ||
| 8/22/2026 | Listing removed | $489,000$144/sqft |
Source:  RealTracs MLS as distributed by MLS GRID #3181415 Report a problem RealTracs MLS as distributed by MLS GRID #3181415 Report a problem | ||
| 7/18/2026 | Price change | $489,000-9.3%$144/sqft |
Source: MAAR #10214712 Report a problem | ||
| 4/29/2026 | Price change | $539,000-8.5%$159/sqft |
Source: MAAR #10214712 Report a problem | ||
| 2/16/2026 | Listed for sale | $589,000-9.4%$173/sqft |
Source: MAAR #10214712 Report a problem | ||
| 1/8/2026 | Listing removed | $650,000$191/sqft |
Source: MAAR #10202931 Report a problem | ||
| 12/13/2025 | Price change | $650,000-5.1%$191/sqft |
Source: MAAR #10202931 Report a problem | ||
| 8/6/2025 | Listed for sale | $685,000$201/sqft |
Source: MAAR #10202931 Report a problem | ||
Public tax history
| Year | Property taxes | Tax assessment |
|---|---|---|
| 2025 | $1,434 | $90,925 |
| 2024 | $1,434 | $90,925 |
| 2023 | $1,434 +2479.3% | $90,925 +2479.4% |
| 2022 | $56 -7.9% | $3,525 +19.5% |
| 2021 | $60 +51.3% | $2,950 +51.3% |
| 2020 | $40 | $1,950 |
Find assessor info on the county website
Monthly payment
Est. payment
Payment breakdown
Explore the cost of this home by adjusting the details. Changes won't be saved.Climate risks
Neighborhood: 38357
Similar homes
- $509,0004 bd4 ba3.1k sqft809 Twelve Oaks Dr, Adamsville, TN 38310For Sale
 MLS ID #10228199, Jessica S Pinkstaff, BST Realty. MAAR
 - $390,0003 bd3 ba2k sqft47 Nabors Dr, Shiloh, TN 38376For Sale
 MLS ID #10225330, Tara Bellomy, Property Specialists Realty. MAAR
 - $249,0003 bd2 ba2k sqft2975 Highway 22 S, Michie, TN 38357For Sale
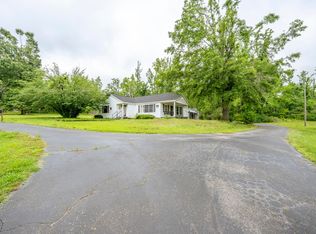 MLS ID #10222717, Randy S Rinks, Crye-Leike Pickwick. MAAR
 - $459,0004 bd4 ba2.2k sqft745 Greenbriar Ln, Adamsville, TN 38310For Sale
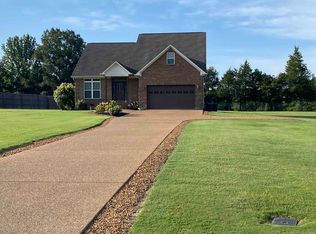 MLS ID #10221945, Chris B Pyron, UC River City Realty. MAAR
 - $488,0003 bd3 ba3.6k sqft190 Sycamore St, Adamsville, TN 38310For Sale
 MLS ID #26-2009, Debra Kay, Property Pros. NMMLS
 - $375,0003 bd2 ba1.7k sqft4970 57 Hwy E, Michie, TN 38357For Sale
 MLS ID #3170928, Erica Maxwell. RealTracs MLS as distributed by MLS GRID
 - $449,9004 bd4 ba3.5k sqft77 County Road 164, Corinth, MS 38834For SaleMLS ID #25-3310, Robert Williams, Bailey Williams Realty. NMMLS
- $272,0003 bd2 ba2k sqft8809 Highway 22 S, Michie, TN 38357For SaleMLS ID #3217373, Marisa Casteel. RealTracs MLS as distributed by MLS GRID
- $579,0004 bd4 ba3k sqft11 County Road 404, Corinth, MS 38834For SaleMLS ID #26-2426, Ozzie Tumblin, COLDWELL BANKER SOUTHERN REAL ESTATE. NMMLS
- $449,5003 bd2 ba1.9k sqft625 Twelve Oaks Dr, Adamsville, TN 38310For SaleMLS ID #3513160, Angelean Gray. RealTracs MLS as distributed by MLS GRID
- $456,0003 bd3 ba3.1k sqft15 Autumn Ln, Savannah, TN 38372For SaleMLS ID #3525719, Cortney Hunter. RealTracs MLS as distributed by MLS GRID
- $585,0003 bd2 ba1.8k sqft251 Fairy Tale Way, Savannah, TN 38372For SaleMLS ID #3545887, Sonya DeForge. RealTracs MLS as distributed by MLS GRID
