#5528-COUNTRY HOME sits on 2AC! This 5BR, 3BA home truly checks all the boxes! Well-maintained with a spacious layout, it features a large master suite with double sinks and a walk-in closet, plus a private upstairs bonus space ideal for guests, teens, or a game room. Situated on 2 acres with a nicely sodded yard, attached carport, and storage/utility room, with the option to purchase an additional 1.17 acres. Storage container stays with new owners. Furniture is negotiable. Conveniently located minutes from Pickwick Southside School in the Hardin County School District, less than 10 min to Pickwick Landing State Park and Pickwick Lake, and within 30 minutes of Savannah, Selmer, and Corinth. A great combination of space, flexibility, and location!
For sale
$299,999
105 Fiesta Cv, Counce, TN 38326
5beds
2,240sqft
Single Family Residence
Built in 2008
2 Acres Lot
$279,900 Zestimate®
$134/sqft
$-- HOA
What's special
Walk-in closetNicely sodded yardAttached carport
- 224 days
- 304
- 13
Zillow last checked:
Listing updated:
Listed by:
Samantha L Sagely,
UC River City Realty 731-925-7900
Source: MAAR,MLS#: 10215365
Facts & features
Interior
Bedrooms & bathrooms
- Bedrooms: 5
- Bathrooms: 3
- Full bathrooms: 3
Rooms
- Room types: Attic, Other (See Remarks)
Primary bedroom
- Features: Carpet
- Level: First
- Area: 225
- Dimensions: 15 x 15
Bedroom 2
- Features: Carpet
- Level: First
- Area: 143
- Dimensions: 13 x 11
Bedroom 3
- Features: Carpet
- Level: First
- Area: 363
- Dimensions: 33 x 11
Bedroom 4
- Features: Carpet
- Level: Second
- Area: 240
- Dimensions: 12 x 20
Bedroom 5
- Features: Carpet
- Level: Second
- Area: 168
- Dimensions: 12 x 14
Primary bathroom
- Features: Carpet, Full Bath
Dining room
- Dimensions: 0 x 0
Kitchen
- Features: Eat-in Kitchen
- Area: 300
- Dimensions: 15 x 20
Living room
- Features: Separate Living Room
- Area: 300
- Dimensions: 20 x 15
Den
- Dimensions: 0 x 0
Heating
- Central, Wall Furnace
Cooling
- Ceiling Fan(s), Central Air, Window Unit(s)
Appliances
- Included: Range/Oven, Dishwasher, Microwave, Refrigerator, Washer, Dryer
- Laundry: Laundry Room, Laundry Closet
Features
- 1 or More BR Down, Primary Down, Full Bath Down, Living Room, Kitchen, Primary Bedroom, 2nd Bedroom, 3rd Bedroom, 2 or More Baths, Laundry Room, 4th or More Bedrooms, 1 Bath, Square Feet Source: AutoFill (MAARdata) or Public Records (Cnty Assessor Site)
- Flooring: Part Carpet, Vinyl
- Basement: Crawl Space
- Attic: Attic Access
- Has fireplace: No
Interior area
- Total interior livable area: 2,240 sqft
Property
Parking
- Total spaces: 1
- Parking features: Driveway/Pad, Storage
- Covered spaces: 1
- Has uncovered spaces: Yes
Features
- Stories: 2
- Patio & porch: Porch
- Exterior features: Storage
- Pool features: None
Lot
- Size: 2 Acres
- Dimensions: 2 Acres
- Features: Some Trees, Level
Details
- Additional structures: Storage
- Parcel number: 157HB00602000
Construction
Type & style
- Home type: SingleFamily
- Architectural style: Traditional
- Property subtype: Single Family Residence
Materials
- Vinyl Siding
- Roof: Composition Shingles
Condition
- New construction: No
- Year built: 2008
Utilities & green energy
- Sewer: Septic Tank
- Water: Public
Community & HOA
Location
- Region: Counce
Financial & listing details
- Price per square foot: $134/sqft
- Tax assessed value: $210,300
- Annual tax amount: $920
- Price range: $300K - $300K
- Date on market: 2/25/2026
- Cumulative days on market: 225 days
Estimated market value
$279,900
$266,000 - $294,000
$2,557/mo
Price history
| Date | Event | Price |
|---|---|---|
| 2/25/2026 | Listed for sale | $299,999+28.8%$134/sqft |
Source:  MAAR #10215365 Report a problem MAAR #10215365 Report a problem | ||
| 2/23/2022 | Sold | $233,000-4.9%$104/sqft |
Source: MAAR #10112295 Report a problem | ||
| 2/23/2022 | Pending sale | $245,000$109/sqft |
Source: MAAR #10112295 Report a problem | ||
| 1/28/2022 | Contingent | $245,000$109/sqft |
Source: MAAR #10112295 Report a problem | ||
| 11/8/2021 | Listed for sale | $245,000+172.2%$109/sqft |
Source: MAAR #10112295 Report a problem | ||
| 1/13/2009 | Sold | $90,000$40/sqft |
Source: Public Record Report a problem | ||
Public tax history
| Year | Property taxes | Tax assessment |
|---|---|---|
| 2025 | $920 | $52,575 |
| 2024 | $920 | $52,575 |
| 2023 | $920 +35.7% | $52,575 +59.7% |
| 2022 | $678 | $32,925 |
| 2021 | $678 | $32,925 |
| 2020 | $678 | $32,925 |
| 2019 | $678 +3.5% | $32,925 |
| 2018 | $656 -0.1% | $32,925 +2.2% |
| 2017 | $656 -2.1% | $32,225 |
| 2016 | $670 +14.2% | $32,225 |
| 2015 | $587 | $32,225 |
| 2014 | $587 | $32,225 |
| 2013 | -- | $32,225 |
| 2012 | $587 | $32,225 -0.1% |
| 2011 | $587 +9% | $32,245 |
| 2010 | $538 | $32,245 |
| 2009 | $538 +1189.8% | $32,245 +1189.8% |
| 2008 | $42 | $2,500 |
Find assessor info on the county website
Monthly payment
Est. payment
Payment breakdown
Explore the cost of this home by adjusting the details. Changes won't be saved.Climate risks
Neighborhood: 38326
Similar homes
- $289,9003 bd3 ba1.3k sqft410 Murray Ln, Counce, TN 38326For Sale
 MLS ID #10227863, Jamie Purvis, Justin Johnson Realty. MAAR
 - $299,0003 bd2 ba1.4k sqft120 Chval, Counce, TN 38326For Sale
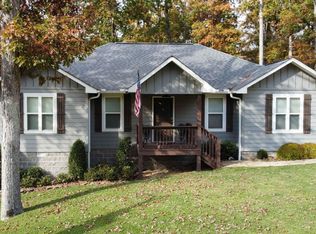 MLS ID #10230884, Jeff Baugus, Justin Johnson Realty. MAAR
 - $299,0005 bd3 ba3k sqft11 County Road 282, Iuka, MS 38852For Sale
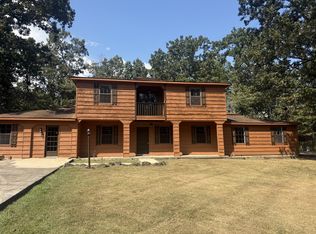
 MLS ID #26-3779, Debra Kay, Property Pros. NMMLS
 - $289,0003 bd2 ba1.2k sqft145 Anglers Cv, Counce, TN 38326For Sale
 MLS ID #10229738, Duane Wright, Duane Wright Realty. MAAR
 - $359,0003 bd3 ba2.4k sqft185 Holiday Hills Ln, Counce, TN 38326For SaleMLS ID #26-2683, Karen Barnett, Crye-Leike Pickwick Lake. NMMLS
- $239,0003 bd2 ba1.4k sqft59 Liles Ln, Counce, TN 38326For Sale
 MLS ID #3594435, Tara King. RealTracs MLS as distributed by MLS GRID
 - $267,5004 bd3 ba2.4k sqft57 County Road 215, Burnsville, MS 38833For SaleMLS ID #26-2677, Misty Murray Durham, Property Pros. NMMLS
- $299,0004 bd3 ba2.3k sqft3034 Wynbrooke Dr, Corinth, MS 38834For SaleMLS ID #26-2458, Matthew Meeks, eXp Realty LLC. NMMLS
- $210,0004 bd2 ba1.5k sqft234 County Road 152, Corinth, MS 38834For SaleMLS ID #26-3609, Jessica Christian, Rachel Ray Real Estate LLC. NMMLS
- $399,0003 bd4 ba2.7k sqft245 Holiday Hills Ln, Counce, TN 38326For SaleMLS ID #3594429, Tara King. RealTracs MLS as distributed by MLS GRID
- $279,0003 bd3 ba2.3k sqft25 Tamara Trl, Iuka, MS 38852For SaleMLS ID #26-3464, Janet Vanderford, Home Source Realty. NMMLS
- $359,9004 bd2 ba1.9k sqft2295 Barriertown Dr, Savannah, TN 38372For SaleMLS ID #26-3469, Bret Carroll, COLDWELL BANKER SOUTHERN REAL ESTATE. NMMLS
