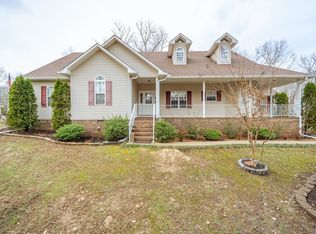
Welcome home to this inviting 3-bedroom, 2-bath residence in Oak Meadows, Stantonville, TN. Set in a peaceful, rural neighborhood, it offers quiet country living with generous outdoor space to unwind on the front porch. Inside, a large kitchen showcases lovely cabinetry and ample counters, flowing into a spacious dining room perfect for gatherings. The private primary suite features an ensuite with separate shower and relaxing whirlpool tub. Enjoy everyday convenience with a local restaurant and Dollar General in Stantonville, while Adamsville, Selmer, Savannah, and Corinth, MS are just minutes away for expanded shopping, dining, and services. With its blend of neighborhood comfort and wide-open feel, this property delivers the best of small-town living without sacrificing accessibility. Whether you’re savoring morning coffee on the porch, hosting dinner in the airy dining room, or exploring nearby towns, this Oak Meadows home is a warm, available choice ready for you to make your own.
For sale
Price cut: $10K (8/7)
$309,000
51 Kason Dr, Stantonville, TN 38379
3beds
1,965sqft
Single Family Residence
Built in 2008
0.88 Acres Lot
$302,800 Zestimate®
$157/sqft
$-- HOA
What's special
Front porchLarge kitchenLovely cabinetryAmple countersSpacious dining roomPrivate primary suiteEnsuite with separate shower
- 52 days |
- 102 |
- 1 |
Zillow last checked:
Listing updated:
Listed by:
Candy Garrison,
Tennessee River Realty Group, 731-315-1195
Source: MAAR,MLS#: 10224975
Facts & features
Interior
Bedrooms & bathrooms
- Bedrooms: 3
- Bathrooms: 2
- Full bathrooms: 2
Rooms
- Room types: Attic
Primary bedroom
- Features: Carpet, Walk-In Closet(s)
- Level: First
- Area: 180
- Dimensions: 12 x 15
Bedroom 2
- Features: Carpet
- Level: First
- Area: 144
- Dimensions: 12 x 12
Bedroom 3
- Features: Carpet
- Level: First
- Area: 144
- Dimensions: 12 x 12
Primary bathroom
- Features: Double Vanity, Separate Shower, Tile Floor, Whirlpool Tub, Full Bath
Dining room
- Features: Separate Dining Room
- Area: 204
- Dimensions: 12 x 17
Kitchen
- Features: Washer/Dryer Connections
- Area: 104
- Dimensions: 8 x 13
Living room
- Features: Separate Living Room
- Area: 360
- Dimensions: 20 x 18
Den
- Width: 0
Heating
- Central, Electric
Cooling
- Central Air
Appliances
- Included: Dishwasher, Microwave, Range/Oven, Refrigerator, Self Cleaning Oven
- Laundry: Laundry Room
Features
- All Bedrooms Down, Double Vanity Bath, Separate Tub & Shower, Textured Ceiling, 2 or More Baths, 2nd Bedroom, 3rd Bedroom, Dining Room, Kitchen, Laundry Room, Living Room, Primary Bedroom, Square Feet Source: AutoFill (MAARdata) or Public Records (Cnty Assessor Site)
- Flooring: Part Carpet, Part Hardwood, Tile
- Windows: Double Pane Windows, Window Treatments
- Basement: Crawl Space
- Attic: Pull Down Stairs
- Number of fireplaces: 1
- Fireplace features: Living Room
Interior area
- Total interior livable area: 1,965 sqft
Property
Parking
- Total spaces: 2
- Parking features: Driveway/Pad, Garage Faces Front
- Has garage: Yes
- Covered spaces: 2
- Has uncovered spaces: Yes
Features
- Stories: 1
- Patio & porch: Porch
- Pool features: None
- Has spa: Yes
- Spa features: Whirlpool(s), Bath
Lot
- Size: 0.88 Acres
- Dimensions: 0.88
- Features: Level, Some Trees
Details
- Parcel number: 096 035.14
Construction
Type & style
- Home type: SingleFamily
- Architectural style: Traditional
- Property subtype: Single Family Residence
Materials
- Brick Veneer, Vinyl Siding
- Roof: Composition Shingles
Condition
- New construction: No
- Year built: 2008
Utilities & green energy
- Sewer: Septic Tank
- Water: Public
Community & HOA
Community
- Security: Smoke Detector(s), Dead Bolt Lock(s)
- Subdivision: Oak Meadows
Location
- Region: Stantonville
Financial & listing details
- Price per square foot: $157/sqft
- Tax assessed value: $209,300
- Annual tax amount: $825
- Price range: $309K - $309K
- Date on market: 6/29/2026
- Cumulative days on market: 52 days
Estimated market value
$302,800
$288,000 - $318,000
$1,754/mo
Price history
| Date | Event | Price |
|---|---|---|
| 8/7/2026 | Price change | $309,000-3.1%$157/sqft |
Source:  MAAR #10224975 Report a problem MAAR #10224975 Report a problem | ||
| 6/29/2026 | Listed for sale | $319,000+112.8%$162/sqft |
Source: MAAR #10224975 Report a problem | ||
| 3/3/2009 | Sold | $149,900$76/sqft |
Source: Public Record Report a problem | ||
Public tax history
| Year | Property taxes | Tax assessment |
|---|---|---|
| 2025 | $825 | $52,325 |
| 2024 | $825 | $52,325 |
| 2023 | $825 | $52,325 |
| 2022 | $825 +3.3% | $52,325 +34% |
| 2021 | $799 | $39,050 |
| 2020 | $799 | $39,050 |
| 2019 | $799 | $39,050 |
| 2018 | $799 +0% | $39,050 -1.5% |
| 2017 | $799 +0.4% | $39,650 |
| 2016 | $796 -3.9% | $39,650 |
| 2015 | $829 +3.5% | $39,650 +3.5% |
| 2014 | $800 | $38,300 |
| 2013 | -- | $38,300 |
| 2011 | $800 | $38,300 |
| 2010 | $800 | $38,300 |
| 2009 | -- | $38,300 |
Find assessor info on the county website
Monthly payment
Est. payment
Payment breakdown
Explore the cost of this home by adjusting the details. Changes won't be saved.Climate risks
Neighborhood: 38379
Nearby schools
GreatSchools rating
- 6/10Michie Elementary SchoolGrades: PK-8Distance: 6 mi
- 6/10Adamsville Junior / Senior High SchoolGrades: 9-12Distance: 4.6 mi
- $11,600-- bd-- ba-- sqftCedar Cv, Stantonville, TN 38379Off Market
- $29,400-- bd-- ba-- sqftKason Dr, Stantonville, TN 38379Off Market
- $344,5003 bd2 ba2.4k sqft100 Kason Dr, Stantonville, TN 38379Sold

- $2,600-- bd-- ba-- sqftKason Dr, Stantonville, TN 38379Off Market
- $11,800-- bd-- ba-- sqftCedar Cv, Stantonville, TN 38379Off Market
- $312,2004 bd2 ba1.9k sqft70 Kason Dr, Stantonville, TN 38379Off Market
- $393,400-- bd4 ba4.7k sqft174 Highway 224, Stantonville, TN --Off Market
- $5,500-- bd-- ba-- sqftKason Dr, Stantonville, TN 38379Off Market
Similar homes
- $259,9004 bd2 ba1.8k sqft292 Michie Pebble Hill Rd, Stantonville, TN 38379For Sale

 MLS ID #3270141, Katie Williams. RealTracs MLS as distributed by MLS GRID
 - $325,0003 bd2 ba1.9k sqft45 Dalton Cv, Savannah, TN 38372For Sale
 MLS ID #3093277, Angelean Gray. RealTracs MLS as distributed by MLS GRID
 - $349,9004 bd2 ba2.6k sqft75 Highway 64, Adamsville, TN 38310For Sale
 MLS ID #10227886, Chris B Pyron, UC River City Realty. MAAR
 - $299,9995 bd3 ba2.2k sqft105 Fiesta Cv, Counce, TN 38326For Sale
 MLS ID #10215365, Samantha L Sagely, UC River City Realty. MAAR
 - $294,5003 bd2 ba2.7k sqft239 Old Hwy S #5, Selmer, TN 38375For SaleMLS ID #10213856, Rebecca Hearnsberger, Farm & Home Realty. MAAR
- $299,9002 bd2 ba2.1k sqft965 Arnold Ln, Savannah, TN 38372For SaleMLS ID #3303453, Marisa Casteel. RealTracs MLS as distributed by MLS GRID
- $275,0003 bd2 ba2.2k sqft808 W Main St, Adamsville, TN 38310For SaleMLS ID #10212288, Sarah Beth Dotson, Molly Moore Realty. MAAR
- $289,9003 bd3 ba1.3k sqft410 Murray Ln, Counce, TN 38326For SaleMLS ID #10227863, Jamie Purvis, Justin Johnson Realty. MAAR
- $364,9004 bd3 ba2.3k sqft142 Treece St, Selmer, TN 38375For SaleMLS ID #10223472, Brooke Redmon Benton, Action Realty. MAAR
- $315,0003 bd2 ba1.4k sqft25 Kerr Ln, Savannah, TN 38372For SaleMLS ID #10223584, Joanne M Hardy, Duane Wright Realty. MAAR
- $269,9003 bd4 ba2.6k sqft223 Forrest Hill Rd, Selmer, TN 38375For SaleMLS ID #10224218, Brooke Redmon Benton, Action Realty. MAAR
- $390,0003 bd3 ba2k sqft47 Nabors Dr, Shiloh, TN 38376For SaleMLS ID #10225330, Tara Bellomy, Property Specialists Realty. MAAR
- $269,9003 bd2 ba1.6k sqft224 Willow Dr, Adamsville, TN 38310For SaleMLS ID #3014903, Tiffany Jones. RealTracs MLS as distributed by MLS GRID
- $325,0003 bd2 ba1.6k sqft1212 Elvin Weeks Rd, Bethel Springs, TN 38315For SaleMLS ID #10219878, Tony Alcott, UC River City Realty. MAAR
- $239,9004 bd2 ba1.7k sqft206 Burns Rd, Ramer, TN 38367For SaleMLS ID #10227341, Brooke Redmon Benton, Action Realty. MAAR
- $359,0004 bd2 ba2.3k sqft180 Horner Dr, Selmer, TN 38375For SaleMLS ID #3179047, Tiffany Jones. RealTracs MLS as distributed by MLS GRID
- $315,0003 bd2 ba1.4k sqft325 Murray Ln, Counce, TN 38326For SaleMLS ID #3178919, Justin Johnson. RealTracs MLS as distributed by MLS GRID
- $339,0003 bd3 ba1.8k sqft230 Chance Cv, Counce, TN 38326For SaleMLS ID #3216114, Justin Johnson. RealTracs MLS as distributed by MLS GRID
- $449,5003 bd2 ba1.9k sqft625 Twelve Oaks Dr, Adamsville, TN 38310For SaleMLS ID #3513160, Angelean Gray. RealTracs MLS as distributed by MLS GRID
- $299,0004 bd3 ba2.3k sqft3034 Wynbrooke Dr, Corinth, MS 38834For Sale
 MLS ID #26-2458, Matthew Meeks, eXp Realty LLC. NMMLS
