Some homes check the boxes. This one gives you room to breathe. Set on 1.5 acres in Stantonville, this well-maintained brick home offers the kind of space that's getting harder to find. Whether you're looking for a workshop, a place for your dogs to roam, extra storage, or simply a little more peace and quiet, this property gives you the flexibility to make it your own. Inside, you'll find 1,815 square feet with a spacious living room that's made for gathering, a large primary bedroom to unwind at the end of the day, and durable LVP and tile flooring built for everyday life. Outside, a detached two-car garage, separate workshop, and covered dog kennel make this property just as functional as it is inviting. If you've been waiting for a home with space, privacy, and the freedom to enjoy country living without sacrificing comfort, this is one you'll want to see.
Active
Price cut: $19.9K (10/1)
$240,000
292 Michie Pebble Hill Rd, Stantonville, TN 38379
4beds
1,815sqft
Single Family Residence, Residential
Built in 1967
1.5 Acres Lot
$-- Zestimate®
$132/sqft
$-- HOA
What's special
Detached two-car garageSeparate workshopCovered dog kennelWell-maintained brick home
- 88 days
- 244
- 26
Zillow last checked:
Listing updated:
Listed by:
Katie Williams 731-438-3011,
Tiffany Jones Realty Group, LLC 731-438-3011
Source: RealTracs MLS as distributed by MLS GRID,MLS#: 3270141
Facts & features
Interior
Bedrooms & bathrooms
- Bedrooms: 4
- Bathrooms: 2
- Full bathrooms: 2
Bedroom 1
- Area: 252 Square Feet
- Dimensions: 12x21
Bedroom 2
- Area: 126 Square Feet
- Dimensions: 14x9
Bedroom 3
- Area: 126 Square Feet
- Dimensions: 9x14
Bedroom 4
- Area: 156 Square Feet
- Dimensions: 12x13
Den
- Dimensions: 00x00
Dining room
- Dimensions: 00x00
Kitchen
- Area: 120 Square Feet
- Dimensions: 10x12
Living room
- Area: 247 Square Feet
- Dimensions: 19x13
Heating
- Central
Cooling
- Central Air
Appliances
- Included: Dishwasher, Microwave, Refrigerator, Range, Oven
Features
- Flooring: Tile, Luxury Vinyl
- Basement: Other
Interior area
- Total structure area: 1,815
- Total interior livable area: 1,815 sqft
Property
Parking
- Total spaces: 2
- Parking features: Detached
- Garage spaces: 2
Features
- Levels: Three Or More
- Stories: 1
- Patio & porch: Deck
Lot
- Size: 1.5 Acres
- Dimensions: 1.54 acres
Details
- Parcel number: 096 02600 000
- Special conditions: Standard
Construction
Type & style
- Home type: SingleFamily
- Architectural style: Traditional
- Property subtype: Single Family Residence, Residential
Materials
- Roof: Metal
Condition
- New construction: No
- Year built: 1967
Utilities & green energy
- Sewer: Septic Tank
- Water: Public
- Utilities for property: Water Available
Community & HOA
Community
- Subdivision: None
HOA
- Has HOA: No
Location
- Region: Stantonville
Financial & listing details
- Price per square foot: $132/sqft
- Tax assessed value: $149,500
- Annual tax amount: $589
- Date on market: 7/10/2026
Estimated market value
Not available
Estimated sales range
Not available
Not available
Price history
| Date | Event | Price |
|---|---|---|
| 10/1/2026 | Price change | $240,000-7.7%$132/sqft |
Source:  MAAR #10225802 Report a problem MAAR #10225802 Report a problem | ||
| 7/10/2026 | Listed for sale | $259,900-5.3%$143/sqft |
Source: MAAR #10225802 Report a problem | ||
| 8/4/2025 | Listing removed | $274,500$151/sqft |
Source: MAAR #10198008 Report a problem | ||
| 6/2/2025 | Listed for sale | $274,500+7.6%$151/sqft |
Source: MAAR #10198008 Report a problem | ||
| 7/25/2022 | Sold | $255,000+2.4%$140/sqft |
Source:  RealTracs MLS as distributed by MLS GRID #3081633 Report a problem RealTracs MLS as distributed by MLS GRID #3081633 Report a problem | ||
| 5/5/2022 | Pending sale | $249,000$137/sqft |
Source:  Weichert Pro #10122537 Report a problem Weichert Pro #10122537 Report a problem | ||
| 5/4/2022 | Contingent | $249,000$137/sqft |
Source: MAAR #10122537 Report a problem | ||
| 4/26/2022 | Listed for sale | $249,000+83.1%$137/sqft |
Source: MAAR #10122537 Report a problem | ||
| 2/22/2022 | Sold | $136,000-24%$75/sqft |
Source: RealTracs MLS as distributed by MLS GRID #3081705 Report a problem | ||
| 2/4/2022 | Pending sale | $179,000$99/sqft |
Source: Weichert Pro #10116957 Report a problem | ||
| 2/4/2022 | Contingent | $179,000$99/sqft |
Source: MAAR #10116957 Report a problem | ||
| 2/4/2022 | Listed for sale | $179,000+138.7%$99/sqft |
Source: MAAR #10116957 Report a problem | ||
| 9/12/2011 | Sold | $75,000-30.9%$41/sqft |
Source: Public Record Report a problem | ||
| 11/6/2009 | Sold | $108,489+3.3%$60/sqft |
Source: Public Record Report a problem | ||
| 9/17/2008 | Sold | $105,000+19.3%$58/sqft |
Source: Public Record Report a problem | ||
| 10/19/2004 | Sold | $88,000$48/sqft |
Source: Public Record Report a problem | ||
Public tax history
| Year | Property taxes | Tax assessment |
|---|---|---|
| 2025 | $589 | $37,375 |
| 2024 | $589 | $37,375 |
| 2023 | $589 +1.6% | $37,375 +1.6% |
| 2022 | $580 +15.9% | $36,775 +50.4% |
| 2021 | $500 | $24,450 |
| 2020 | $500 +0.5% | $24,450 +0.5% |
| 2019 | $498 | $24,325 |
| 2018 | $498 0% | $24,325 |
| 2017 | $498 +2% | $24,325 |
| 2016 | $488 -4% | $24,325 |
| 2015 | $508 -1.2% | $24,325 -1.2% |
| 2014 | $515 | $24,625 |
| 2013 | -- | $24,625 +17.7% |
| 2011 | $437 | $20,925 |
| 2010 | $437 | $20,925 |
| 2009 | -- | $20,925 +8.8% |
| 2008 | $461 +2.9% | $19,225 +2.9% |
| 2007 | $448 | $18,675 |
| 2006 | $448 | $18,675 |
| 2005 | $448 +18.8% | $18,675 |
| 2004 | $377 +13.2% | $18,675 +23.3% |
| 2003 | $333 | $15,150 -0.1% |
| 2001 | -- | $15,163 -73.8% |
| 2000 | -- | $57,835 |
Find assessor info on the county website
Monthly payment
Est. payment
Payment breakdown
Explore the cost of this home by adjusting the details. Changes won't be saved.Climate risks
Neighborhood: 38379
- $119,600-- bd0 ba1.4k sqft238 Michie Pebble Hill Rd, Stantonville, TN 38379Off Market
- $155,600-- bd1 ba1.1k sqft342 Michie Pebble Hill Rd, Stantonville, TN 38379Off Market
- $393,400-- bd4 ba4.7k sqft174 Highway 224, Stantonville, TN --Off Market
- $7,800-- bd-- ba784 sqft217 Michie Pebble Hill Rd, Stantonville, TN 38379Off Market
Similar homes
- $299,0003 bd2 ba1.9k sqft51 Kason Dr, Stantonville, TN 38379For Sale
 MLS ID #10224975, Candy Garrison, Tennessee River Realty Group,. MAAR
 - $239,9004 bd2 ba1.7k sqft206 Burns Rd, Ramer, TN 38367For Sale
 MLS ID #10227341, Brooke Redmon Benton, Action Realty. MAAR
 - $215,0003 bd2 ba1.6k sqft345 Smith Cir, Michie, TN 38357For Sale
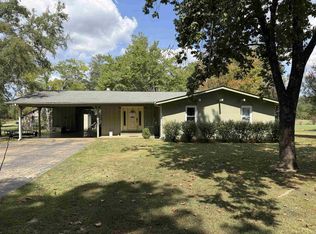 MLS ID #10230466, Samantha L Sagely, UC River City Realty. MAAR
 - $275,0003 bd2 ba2.2k sqft808 W Main St, Adamsville, TN 38310For Sale
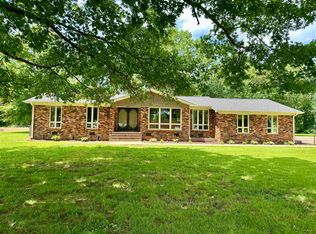 MLS ID #10230045, Sarah Beth Dotson, Molly Moore Realty. MAAR
 - $210,0004 bd2 ba1.5k sqft234 County Road 152, Corinth, MS 38834For Sale
 MLS ID #26-3609, Jessica Christian, Rachel Ray Real Estate LLC. NMMLS
 - $230,0004 bd2 ba2.6k sqft38 County Road 709, Corinth, MS 38834For SaleMLS ID #26-3552, Thomas Avery Davis, Jumper Realty & Associates. NMMLS
- $234,9003 bd3 ba1.9k sqft295 Claybrook Dr, Savannah, TN 38372For Sale
 MLS ID #3598394, Sonya DeForge. RealTracs MLS as distributed by MLS GRID
 - $239,9003 bd2 ba1.4k sqft8 Barnstable Rd, Corinth, MS 38834For SaleMLS ID #26-2657, Michael McCreary, Jumper Realty & Associates. NMMLS
- $212,5003 bd2 ba1k sqft5584 Ramer Selmer Rd, Selmer, TN 38375For SaleMLS ID #26-3478, Bret Carroll, COLDWELL BANKER SOUTHERN REAL ESTATE. NMMLS
- $200,0003 bd2 ba2.1k sqft1040 Dodd Dr, Savannah, TN 38372For SaleMLS ID #3269920, Karen Albright. RealTracs MLS as distributed by MLS GRID
