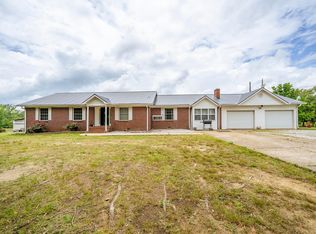
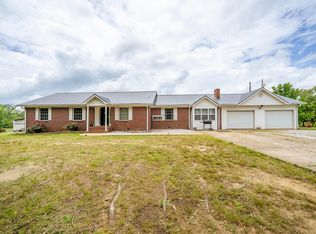
#5605-3-BEDROOM, 2-BATH HOME ON 0.83 ACRE IN MICHIE! This cute home sits on a corner lot in a great neighborhood and offers a comfortable, functional layout. The dining room connects nicely to the kitchen and living room, which features a custom vaulted ceiling and brick fireplace with gas-burning unit. Good-sized bedrooms, with a primary suite featuring a private bath and his-and-her closets. Hardwood, brick, and tile flooring. Appliances remain. Outside features include a 2-car carport, paved driveway, back deck, storage shed, and exterior utility room. New windows in 2025 and new field lines. Conveniently located minutes from Michie School and approximately 30 minutes from Savannah, Selmer, and Corinth.
For sale
Price cut: $10K (9/28)
$215,000
345 Smith Cir, Michie, TN 38357
3beds
1,662sqft
Single Family Residence
Built in 1974
0.83 Acres Lot
$207,000 Zestimate®
$129/sqft
$-- HOA
What's special
Storage shedPaved drivewayAppliances remainGood-sized bedroomsBack deckCustom vaulted ceilingExterior utility room
- 37 days
- 245
- 6
Zillow last checked:
Listing updated:
Listed by:
Samantha L Sagely,
UC River City Realty 731-925-7900
Source: MAAR,MLS#: 10230466
Facts & features
Interior
Bedrooms & bathrooms
- Bedrooms: 3
- Bathrooms: 2
- Full bathrooms: 2
Primary bedroom
- Features: Hardwood Floor
- Level: First
- Area: 182
- Dimensions: 14 x 13
Bedroom 2
- Features: Hardwood Floor
- Level: First
- Area: 154
- Dimensions: 14 x 11
Bedroom 3
- Features: Hardwood Floor
- Level: First
- Area: 121
- Dimensions: 11 x 11
Primary bathroom
- Features: Tile Floor, Full Bath
Dining room
- Features: Separate Dining Room
- Area: 140
- Dimensions: 10 x 14
Kitchen
- Features: Pantry
- Area: 108
- Dimensions: 12 x 9
Living room
- Features: Separate Living Room
- Area: 320
- Dimensions: 16 x 20
Den
- Dimensions: 0 x 0
Heating
- Central, Electric, Propane
Cooling
- Central Air, Ceiling Fan(s)
Appliances
- Included: Electric Water Heater, Range/Oven, Dishwasher, Microwave, Refrigerator
- Laundry: Laundry Room
Features
- All Bedrooms Down, Vaulted/Coff/Tray Ceiling, Living Room, Dining Room, Kitchen, Primary Bedroom, 2nd Bedroom, 3rd Bedroom, 2 or More Baths, Square Feet Source: AutoFill (MAARdata) or Public Records (Cnty Assessor Site)
- Flooring: Part Hardwood, Tile, Brick
- Basement: Crawl Space
- Number of fireplaces: 1
- Fireplace features: Masonry, Living Room
Interior area
- Total interior livable area: 1,662 sqft
Property
Parking
- Total spaces: 1
- Parking features: Driveway/Pad, Workshop in Garage
- Covered spaces: 1
- Has uncovered spaces: Yes
Features
- Stories: 1
- Patio & porch: Deck
- Exterior features: Storage
- Pool features: None
Lot
- Size: 0.83 Acres
- Dimensions: 0.83
- Features: Some Trees, Level, Corner Lot
Details
- Additional structures: Workshop
- Parcel number: Map 136H Parcel 015.01
Construction
Type & style
- Home type: SingleFamily
- Architectural style: Traditional
- Property subtype: Single Family Residence
Materials
- Brick Veneer
- Roof: Composition Shingles
Condition
- New construction: No
- Year built: 1974
Utilities & green energy
- Sewer: Septic Tank
- Water: Public
Community & HOA
Community
- Security: Smoke Detector(s), Fire Alarm
Location
- Region: Michie
Financial & listing details
- Price per square foot: $129/sqft
- Annual tax amount: $544
- Price range: $215K - $215K
- Date on market: 9/15/2026
- Cumulative days on market: 37 days
Estimated market value
$207,000
$197,000 - $217,000
$1,370/mo
Price history
| Date | Event | Price |
|---|---|---|
| 9/28/2026 | Price change | $215,000-4.4%$129/sqft |
Source:  MAAR #10230466 Report a problem | ||
| 9/15/2026 | Listed for sale | $225,000+42.9%$135/sqft |
Source: MAAR #10230466 Report a problem | ||
| 7/26/2024 | Sold | $157,500-26.7%$95/sqft |
Source: MAAR #10175106 Report a problem | ||
| 6/28/2024 | Contingent | $214,900$129/sqft |
Source: MAAR #10175106 Report a problem | ||
| 6/19/2024 | Listed for sale | $214,900$129/sqft |
Source: MAAR #10175106 Report a problem | ||
Public tax history
Tax history is unavailable.
Monthly payment
Est. payment
Payment breakdown
Explore the cost of this home by adjusting the details. Changes won't be saved.Climate risks
Neighborhood: 38357

Similar homes
- $268,0003 bd2 ba2k sqft8809-22 State Hwy S, Michie, TN 38357For Sale
 MLS ID #10222086, Marisa A Casteel, BST Realty. MAAR
- $268,0003 bd2 ba2k sqft8809 Highway 22 S, Michie, TN 38357For Sale
 MLS ID #3217373, Marisa Casteel. RealTracs MLS as distributed by MLS GRID
- $239,9004 bd2 ba1.7k sqft206 Burns Rd, Ramer, TN 38367For Sale
 MLS ID #10227341, Brooke Redmon Benton, Action Realty. MAAR
- $240,0004 bd2 ba1.8k sqft292 Michie Pebble Hill Rd, Stantonville, TN 38379For Sale
 MLS ID #3270141, Katie Williams. RealTracs MLS as distributed by MLS GRID
- $249,9004 bd2 ba2k sqft21 County Road 105, Corinth, MS 38834For Sale
 MLS ID #26-3781, Connie Miller, Jumper Realty & Associates. NMMLS
- $212,5003 bd2 ba1k sqft5584 Ramer Selmer Rd, Selmer, TN 38375For SaleMLS ID #26-3478, Bret Carroll, COLDWELL BANKER SOUTHERN REAL ESTATE. NMMLS
- $198,0003 bd2 ba1.6k sqft87 County Road 119, Farmington, MS 38834For SaleMLS ID #25-1092, Keith Nichols, First Team Real Estate. NMMLS
- $179,0002 bd2 ba1.7k sqft3668 State Highway 25, Iuka, MS 38852For SaleMLS ID #26-3890, Misty Murray Durham, Property Pros. NMMLS
