Welcome to this 3-bedroom, 2-bath home offering 1,400+ square feet in a quiet, well-kept subdivision in the heart of Michie, TN! This property is full of potential and ready for its next owner to make new memories while making it their own. Inside, you’ll find a comfortable layout boasting a large primary bedroom, an open concept living/kitchen, and a beautiful sunroom that creates the perfect spot for relaxing, entertaining, or enjoying your morning coffee. The home also features an attached garage plus a spacious workshop, making it ideal for anyone who needs extra storage, a place for hobbies, or room for projects. With just a little love and personal touches, this home could truly shine. Being sold as-is, it’s a great opportunity for buyers looking to build equity and make a home their own in a peaceful neighborhood. Don’t miss the chance to turn this house into something special!
For sale
$170,000
59 Ty Ln, Michie, TN 38357
3beds
1,438sqft
Single Family Residence
Built in 2004
-- sqft lot
$-- Zestimate®
$118/sqft
$-- HOA
What's special
Attached garageSpacious workshopBeautiful sunroomLarge primary bedroom
- 223 days
- 394
- 30
Zillow last checked:
Listing updated:
Listed by:
Mollena J Cima,
Tiffany Jones Realty Group 731-438-3011
Source: MAAR,MLS#: 10216669
Facts & features
Interior
Bedrooms & bathrooms
- Bedrooms: 3
- Bathrooms: 2
- Full bathrooms: 2
Rooms
- Room types: Bonus Room, Sun Room
Primary bedroom
- Features: Hardwood Floor, Walk-In Closet(s)
- Level: First
- Dimensions: 0 x 0
Bedroom 2
- Features: Hardwood Floor, Shared Bath
- Level: First
Bedroom 3
- Features: Hardwood Floor, Shared Bath
- Level: First
Primary bathroom
- Features: Double Vanity, Full Bath
Dining room
- Dimensions: 0 x 0
Kitchen
- Features: Breakfast Bar, Kitchen Island
Living room
- Features: LR/DR Combination
- Dimensions: 0 x 0
Den
- Dimensions: 0 x 0
Heating
- Central, Electric
Cooling
- Ceiling Fan(s), Central Air
Appliances
- Included: Electric Water Heater, Gas Cooktop, Microwave, Range/Oven, Refrigerator
- Laundry: Laundry Room
Features
- All Bedrooms Down, Double Vanity Bath, Full Bath Down, Primary Down, Walk-In Closet(s), 2 or More Baths, 2nd Bedroom, 3rd Bedroom, Den/Great Room, Kitchen, Laundry Room, Primary Bedroom, Sun Room, Storage, Square Feet Source: AutoFill (MAARdata) or Public Records (Cnty Assessor Site)
- Flooring: Part Hardwood, Tile
- Basement: Crawl Space
- Attic: Attic Access
- Has fireplace: No
Interior area
- Total interior livable area: 1,438 sqft
Property
Parking
- Total spaces: 2
- Parking features: Driveway/Pad, Garage Faces Side, Workshop in Garage
- Has garage: Yes
- Covered spaces: 2
- Has uncovered spaces: Yes
Features
- Stories: 1
- Patio & porch: Porch, Patio, Covered Patio
- Pool features: None
Lot
- Dimensions: 1.11+-
- Features: Some Trees
Details
- Additional structures: Workshop
- Parcel number: 13300818000
Construction
Type & style
- Home type: SingleFamily
- Architectural style: Traditional
- Property subtype: Single Family Residence
Materials
- Vinyl Siding
- Roof: Composition Shingles
Condition
- New construction: No
- Year built: 2004
Utilities & green energy
- Sewer: Septic Tank
- Water: Public
Community & HOA
Community
- Subdivision: Serenity Estates
Location
- Region: Michie
Financial & listing details
- Price per square foot: $118/sqft
- Tax assessed value: $143,700
- Annual tax amount: $566
- Price range: $170K - $170K
- Date on market: 3/13/2026
- Cumulative days on market: 226 days
Estimated market value
Not available
Estimated sales range
Not available
$1,473/mo
Price history
| Date | Event | Price |
|---|---|---|
| 6/17/2026 | Price change | $170,000-20.9%$118/sqft |
Source:  MAAR #10216669 Report a problem MAAR #10216669 Report a problem | ||
| 3/13/2026 | Listed for sale | $215,000+207.1%$150/sqft |
Source: MAAR #10216669 Report a problem | ||
| 2/27/2017 | Sold | $70,000+4.5%$49/sqft |
Source: Public Record Report a problem | ||
| 2/8/2006 | Sold | $67,000-24.7%$47/sqft |
Source: Public Record Report a problem | ||
| 2/17/2005 | Sold | $89,000$62/sqft |
Source: Public Record Report a problem | ||
Public tax history
| Year | Property taxes | Tax assessment |
|---|---|---|
| 2025 | $567 | $35,925 |
| 2024 | $567 | $35,925 |
| 2023 | $567 | $35,925 |
| 2022 | $567 +4.2% | $35,925 +35.2% |
| 2021 | $544 +1.9% | $26,575 +1.9% |
| 2020 | $534 | $26,075 |
| 2019 | $534 | $26,075 |
| 2018 | $534 -0.1% | $26,075 |
| 2017 | $534 +2.1% | $26,075 |
| 2016 | $523 -4% | $26,075 |
| 2015 | $545 +2.7% | $26,075 +2.7% |
| 2014 | $531 | $25,400 |
| 2013 | -- | $25,400 |
| 2011 | $531 | $25,400 |
| 2010 | $531 | $25,400 |
| 2009 | -- | $25,400 +27.5% |
| 2008 | $478 | $19,925 |
| 2007 | $478 | $19,925 |
| 2006 | $478 | $19,925 |
| 2005 | $478 +2685.1% | $19,925 +2244.1% |
| 2004 | $17 +123% | $850 +142.9% |
| 2003 | $8 | $350 +2.9% |
| 2001 | -- | $340 |
Find assessor info on the county website
Monthly payment
Est. payment
Payment breakdown
Explore the cost of this home by adjusting the details. Changes won't be saved.Climate risks
Neighborhood: 38357
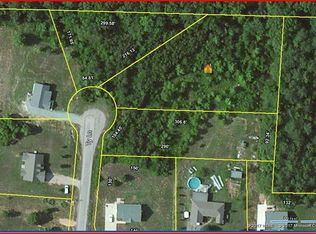


Similar homes
- $215,0003 bd2 ba1.6k sqft345 Smith Cir, Michie, TN 38357For Sale
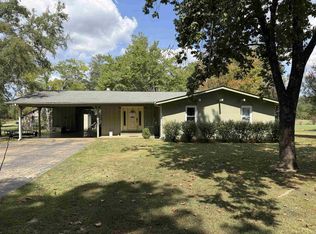 MLS ID #10230466, Samantha L Sagely, UC River City Realty. MAAR

 - $132,4503 bd1 ba1.1k sqft9516 State Highway 22, Michie, TN 38357For Sale

 MLS ID #26-3051, Hunter Hastings, TM REALTORS. NMMLS
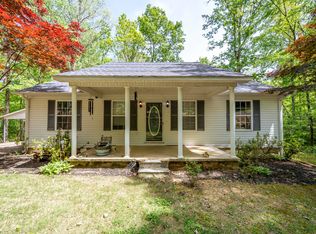
 - $165,0003 bd2 ba1.2k sqft7010 Highway 22, Adamsville, TN 38310For Sale
 MLS ID #10217457, Mollena J Cima, Tiffany Jones Realty Group. MAAR
 - $160,0003 bd2 ba1k sqft191 Crabtree Rd, Selmer, TN 38375For Sale
 MLS ID #10219504, Lindsey F Gray, Weichert, REALTORS - Crunk Rea. MAAR
 - $169,0003 bd2 ba1.7k sqft33 Jefferson St, Burnsville, MS 38833For SaleMLS ID #26-3136, Bret Carroll, COLDWELL BANKER SOUTHERN REAL ESTATE. NMMLS
- $169,9003 bd2 ba1.5k sqft110 E Melody Ln, Corinth, MS 38834For SaleMLS ID #26-1877, Ron Renfrow, Bailey Williams Realty. NMMLS
- $178,0003 bd2 ba1.2k sqft9 Line Dr, Burnsville, MS 38833For SaleMLS ID #26-1427, Debra Kay, Property Pros. NMMLS
- $199,9003 bd2 ba1.2k sqft130 Neill Cemetery Dr, Savannah, TN 38372For Sale
 MLS ID #3511000, Katie Hughes. RealTracs MLS as distributed by MLS GRID
