Welcome to 241 N Maple St in Adamsville! This charming 2-bedroom, 2-bath home, originally built in 1942, was fully renovated in 2006 with extensive updates, including the roof, plumbing, windows, and electrical system. The home offers a comfortable blend of classic character and modern functionality. The kitchen features beautiful wood cabinetry with soft-close hinges and an inviting eat-in dining area, providing a functional space for everyday living and entertaining. A central HVAC system provides heating and cooling, while ceiling fans throughout add comfort. Accessibility features include an accessible front porch with a ramp and an accessible bedroom, making this home a great option for a variety of needs and lifestyles. With major systems updated and thoughtful features throughout, this well-maintained home offers comfortable living in a convenient Adamsville location. A great opportunity for a first-time buyer, downsizing, or anyone looking for a move-in-ready home with accessibility features Fully renovated in 2006 when roof, plumbing, windows, and electric were replaced.
For sale
$176,950
241 N Maple St, Adamsville, TN 38310
2beds
1,482sqft
Single Family Residence
Built in 1942
0.51 Acres Lot
$-- Zestimate®
$119/sqft
$-- HOA
What's special
Accessible bedroomInviting eat-in dining area
- 13 days
- 181
- 11
Likely to sell faster than
Zillow last checked:
Listing updated:
Listed by:
Tyler Sowell,
Clear Choice Realty 731-847-2817
Source: CWTAR,MLS#: 2604132
Facts & features
Interior
Bedrooms & bathrooms
- Bedrooms: 2
- Bathrooms: 2
- Full bathrooms: 2
- Main level bathrooms: 2
- Main level bedrooms: 2
Primary bedroom
- Level: Main
- Area: 195
- Dimensions: 13.0 x 15.0
Bedroom
- Level: Main
- Area: 143
- Dimensions: 11.0 x 13.0
Primary bathroom
- Level: Main
- Area: 42
- Dimensions: 7.0 x 6.0
Den
- Level: Main
- Area: 182
- Dimensions: 14.0 x 13.0
Kitchen
- Level: Main
- Area: 176
- Dimensions: 11.0 x 16.0
Laundry
- Level: Main
- Area: 20
- Dimensions: 4.0 x 5.0
Living room
- Level: Main
- Area: 357
- Dimensions: 17.0 x 21.0
Heating
- Central, Electric, Forced Air, Heat Pump, Natural Gas
Cooling
- Ceiling Fan(s), Central Air, Electric
Appliances
- Included: Dishwasher, Electric Cooktop, Electric Range, Electric Water Heater, Refrigerator, Self Cleaning Oven
- Laundry: Electric Dryer Hookup, Laundry Room, Main Level, Washer Hookup
Features
- Ceiling Fan(s), Eat-in Kitchen, Fiber Glass Shower, Kitchen Island, Laminate Counters, Other
- Flooring: Carpet, Laminate, Luxury Vinyl
- Windows: Double Pane Windows, Vinyl Frames
- Has basement: No
- Has fireplace: Yes
- Fireplace features: Gas Log
Interior area
- Total interior livable area: 1,482 sqft
Property
Parking
- Total spaces: 4
- Parking features: Gravel, Open
- Uncovered spaces: 4
Accessibility
- Accessibility features: Accessible Approach with Ramp, Accessible Bedroom
Features
- Levels: One
- Exterior features: Private Entrance
Lot
- Size: 0.51 Acres
- Dimensions: 120 x 184
- Features: Corner Lot, Level
Details
- Parcel number: 056E C 003.00
- Special conditions: Standard
Construction
Type & style
- Home type: SingleFamily
- Property subtype: Single Family Residence
Materials
- Vinyl Siding
- Foundation: Block, Permanent
- Roof: Metal
Condition
- false
- New construction: No
- Year built: 1942
Utilities & green energy
- Electric: 200+ Amp Service
- Sewer: Public Sewer
- Water: Public
- Utilities for property: Electricity Connected, Sewer Connected, Water Available
Community & HOA
Community
- Security: Smoke Detector(s)
- Subdivision: None
HOA
- Has HOA: No
Location
- Region: Adamsville
Financial & listing details
- Price per square foot: $119/sqft
- Tax assessed value: $98,100
- Annual tax amount: $552
- Date on market: 8/31/2026
- Road surface type: Asphalt
Estimated market value
Not available
Estimated sales range
Not available
$1,509/mo
Price history
| Date | Event | Price |
|---|---|---|
| 8/31/2026 | Listed for sale | $176,950-6.8%$119/sqft |
Source:  CWTAR #2604132 Report a problem CWTAR #2604132 Report a problem | ||
| 7/30/2026 | Listing removed | -- |
Source: Owner Report a problem | ||
| 5/9/2026 | Listed for sale | $189,900-4.5%$128/sqft |
Source: Owner Report a problem | ||
| 5/7/2026 | Listing removed | $198,900$134/sqft |
Source:  MAAR #10214715 Report a problem MAAR #10214715 Report a problem | ||
| 4/7/2026 | Price change | $198,900-9.2%$134/sqft |
Source: MAAR #10214715 Report a problem | ||
| 3/25/2026 | Price change | $219,000-2.7%$148/sqft |
Source: MAAR #10214715 Report a problem | ||
| 3/3/2026 | Price change | $225,000-2.2%$152/sqft |
Source: MAAR #10214715 Report a problem | ||
| 2/16/2026 | Listed for sale | $230,000+16.2%$155/sqft |
Source: MAAR #10214715 Report a problem | ||
| 2/6/2026 | Listing removed | -- |
Source: Owner Report a problem | ||
| 1/20/2026 | Price change | $198,000-22.5%$134/sqft |
Source: Owner Report a problem | ||
| 12/21/2025 | Price change | $255,500-14.5%$172/sqft |
Source: Owner Report a problem | ||
| 12/15/2025 | Listed for sale | $299,000$202/sqft |
Source: Owner Report a problem | ||
| 12/14/2025 | Pending sale | $299,000$202/sqft |
Source: Owner Report a problem | ||
| 10/24/2025 | Price change | $299,000-11.4%$202/sqft |
Source: Owner Report a problem | ||
| 9/16/2025 | Price change | $337,500-3.5%$228/sqft |
Source: Owner Report a problem | ||
| 8/9/2025 | Listed for sale | $349,900-2.7%$236/sqft |
Source: Owner Report a problem | ||
| 5/12/2025 | Listing removed | -- |
Source: Owner Report a problem | ||
| 4/8/2025 | Price change | $359,500-1.7%$243/sqft |
Source: Owner Report a problem | ||
| 3/8/2025 | Price change | $365,900-5%$247/sqft |
Source: Owner Report a problem | ||
| 1/24/2025 | Price change | $385,000-1.3%$260/sqft |
Source: Owner Report a problem | ||
| 11/29/2024 | Listed for sale | $389,900+225.2%$263/sqft |
Source: Owner Report a problem | ||
| 7/10/2023 | Sold | $119,900-11.2%$81/sqft |
Source:  RealTracs MLS as distributed by MLS GRID #3081255 Report a problem RealTracs MLS as distributed by MLS GRID #3081255 Report a problem | ||
| 6/16/2023 | Contingent | $135,000$91/sqft |
Source: MAAR #10148696 Report a problem | ||
| 5/25/2023 | Listed for sale | $135,000+54.3%$91/sqft |
Source: MAAR #10148696 Report a problem | ||
| 11/17/2017 | Listing removed | $87,500+1.2%$59/sqft |
Source: Savannah - WEICHERT, REALTORS - Crunk Real Estate #10012834 Report a problem | ||
| 11/14/2017 | Sold | $86,500+147.1%$58/sqft |
Source: RealTracs MLS as distributed by MLS GRID #3083150 Report a problem | ||
| 6/2/2006 | Sold | $35,000-35.1%$24/sqft |
Source: Public Record Report a problem | ||
| 5/24/2004 | Sold | $53,900-11.2%$36/sqft |
Source: Public Record Report a problem | ||
| 11/9/2000 | Sold | $60,693$41/sqft |
Source: Public Record Report a problem | ||
Public tax history
| Year | Property taxes | Tax assessment |
|---|---|---|
| 2025 | $552 | $24,525 |
| 2024 | $552 | $24,525 |
| 2023 | $552 -1.7% | $24,525 |
| 2022 | $562 -4.9% | $24,525 +21.7% |
| 2021 | $591 +3.8% | $20,150 |
| 2020 | $569 | $20,150 |
| 2019 | $569 | $20,150 |
| 2018 | $569 +0.1% | $20,150 +13.2% |
| 2017 | $569 +59.3% | $17,800 |
| 2016 | $357 -30% | $17,800 |
| 2015 | $510 -2.1% | $17,800 -2.1% |
| 2014 | $521 | $18,175 |
| 2013 | -- | $18,175 |
| 2011 | $522 | $18,175 |
| 2010 | $522 | $18,175 |
| 2009 | -- | $18,175 +7.4% |
| 2008 | $559 | $16,925 |
| 2007 | $559 +1.6% | $16,925 +1.2% |
| 2006 | $550 | $16,725 |
| 2005 | $550 +27.5% | $16,725 +12.8% |
| 2004 | $431 +6.8% | $14,825 +15.6% |
| 2003 | $404 | $12,825 +6.7% |
| 2001 | -- | $12,016 -75% |
| 2000 | -- | $48,064 |
Find assessor info on the county website
Monthly payment
Est. payment
Payment breakdown
Explore the cost of this home by adjusting the details. Changes won't be saved.Climate risks
Neighborhood: 38310
Nearby schools
Similar homes
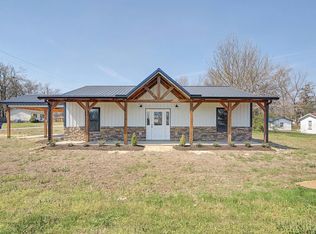
- $169,0003 bd2 ba1.4k sqft92 Puron Rd, Adamsville, TN 38310For Sale
 MLS ID #10230213, Chris B Pyron, UC River City Realty. MAAR
 - $210,0004 bd2 ba1.9k sqft111 N Elm St, Adamsville, TN 38310For Sale
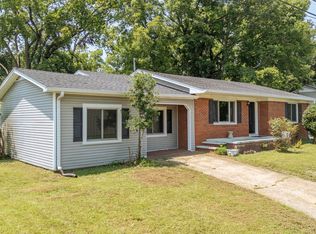
 MLS ID #3312410, Marisa Casteel. RealTracs MLS as distributed by MLS GRID
 - $179,9002 bd2 ba980 sqft730 Old Union Rd, Adamsville, TN 38310For Sale
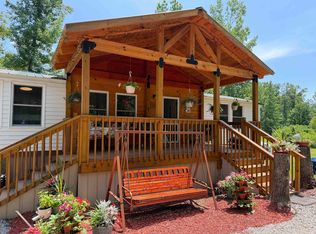 MLS ID #10228795, Tony Alcott, UC River City Realty. MAAR
 - $150,0003 bd2 ba1.2k sqft259 Oakview Dr, Adamsville, TN 38310For Sale
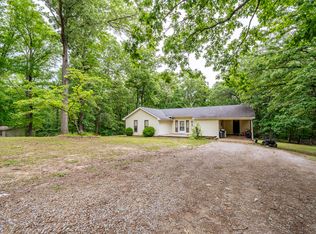 MLS ID #10220979, Lindsey F Gray, Weichert, REALTORS - Crunk Rea. MAAR
 - $155,0003 bd2 ba1.3k sqft655 E End Dr, Savannah, TN 38372For SaleMLS ID #3269675, Charity Scott. RealTracs MLS as distributed by MLS GRID
- $162,0002 bd1 ba1k sqft340 Oak St, Savannah, TN 38372For SaleMLS ID #3528845, Erica Maxwell. RealTracs MLS as distributed by MLS GRID
- $179,9993 bd1 ba1.1k sqft435 Belmont St, Savannah, TN 38372For SaleMLS ID #3513699, Erica Maxwell. RealTracs MLS as distributed by MLS GRID
