Welcome to this charming and completely move-in ready home! Featuring two spacious bedrooms and one updated bathroom, this property blends classic character with modern upgrades. Step inside to find stunning original hardwood flooring that flows through the large formal living room, formal dining room, and cozy separate den. The heart of the home is an updated kitchen boasting sleek quartz countertops and modern stainless steel appliances. Outside, enjoy your private covered back patio overlooking the yard, plus the convenience of a double carport and a dedicated storage building. Don't miss out on this gem!
For sale
$189,900
314 Oakgrove Rd, Selmer, TN 38375
2beds
1,473sqft
Single Family Residence
Built in 1962
0.6 Acres Lot
$185,100 Zestimate®
$129/sqft
$-- HOA
What's special
Updated bathroomModern stainless steel appliancesDouble carportDedicated storage buildingPrivate covered back patioOverlooking the yardUpdated kitchen
- 54 days
- 129
- 13
Zillow last checked:
Listing updated:
Listed by:
Brooke Redmon Benton,
Action Realty 731-645-7101
Source: MAAR,MLS#: 10227082
Facts & features
Interior
Bedrooms & bathrooms
- Bedrooms: 2
- Bathrooms: 1
- Full bathrooms: 1
Primary bedroom
- Features: Hardwood Floor
- Level: First
- Area: 156
- Dimensions: 12 x 13
Bedroom 2
- Features: Hardwood Floor
- Level: First
Dining room
- Area: 120
- Dimensions: 12 x 10
Living room
- Features: Separate Living Room, Separate Den
- Area: 252
- Dimensions: 21 x 12
Den
- Area: 252
- Dimensions: 21 x 12
Heating
- Central
Cooling
- Central Air
Appliances
- Included: Range/Oven, Dishwasher, Refrigerator
Features
- All Bedrooms Down, Square Feet Source: AutoFill (MAARdata) or Public Records (Cnty Assessor Site)
- Flooring: Part Hardwood
- Basement: Crawl Space
- Has fireplace: No
Interior area
- Total interior livable area: 1,473 sqft
Property
Parking
- Total spaces: 2
- Parking features: Driveway/Pad, Storage
- Covered spaces: 2
- Has uncovered spaces: Yes
Features
- Stories: 1
- Patio & porch: Porch, Covered Patio
- Pool features: None
Lot
- Size: 0.6 Acres
- Dimensions: 125 x 200
- Features: Some Trees, Level
Details
- Additional structures: Storage
- Parcel number: 090I A 009.00
Construction
Type & style
- Home type: SingleFamily
- Architectural style: Ranch
- Property subtype: Single Family Residence
Materials
- Brick Veneer
- Roof: Composition Shingles
Condition
- New construction: No
- Year built: 1962
Utilities & green energy
- Sewer: Public Sewer
- Water: Public
Community & HOA
Community
- Subdivision: Grandview
Location
- Region: Selmer
Financial & listing details
- Price per square foot: $129/sqft
- Tax assessed value: $126,300
- Annual tax amount: $782
- Price range: $189.9K - $189.9K
- Date on market: 7/28/2026
- Cumulative days on market: 55 days
- Listing terms: Conventional,FHA,VA Loan
Estimated market value
$185,100
$176,000 - $194,000
$1,164/mo
Price history
| Date | Event | Price |
|---|---|---|
| 7/28/2026 | Listed for sale | $189,900+18.7%$129/sqft |
Source:  MAAR #10227082 Report a problem MAAR #10227082 Report a problem | ||
| 1/9/2023 | Sold | $160,000-3%$109/sqft |
Source: MAAR #10138183 Report a problem | ||
| 12/5/2022 | Contingent | $164,900$112/sqft |
Source: MAAR #10138183 Report a problem | ||
| 11/23/2022 | Listed for sale | $164,900+59.7%$112/sqft |
Source: MAAR #10138183 Report a problem | ||
| 8/12/2022 | Sold | $103,275-31.1%$70/sqft |
Source: MAAR #10126793 Report a problem | ||
| 8/3/2022 | Pending sale | $150,000$102/sqft |
Source: MAAR #10126793 Report a problem | ||
| 6/20/2022 | Listed for sale | $150,000$102/sqft |
Source: MAAR #10126793 Report a problem | ||
Public tax history
| Year | Property taxes | Tax assessment |
|---|---|---|
| 2025 | $782 | $31,575 |
| 2024 | $782 | $31,575 |
| 2023 | $782 +16.9% | $31,575 +3.9% |
| 2022 | $669 +28.2% | $30,400 +66.8% |
| 2021 | $522 | $18,225 |
| 2020 | $522 | $18,225 |
| 2019 | $522 +1.8% | $18,225 |
| 2018 | $513 0% | $18,225 |
| 2017 | $513 +40.2% | $18,225 |
| 2016 | $366 -30.7% | $18,225 |
| 2015 | $528 -0.1% | $18,225 -0.1% |
| 2014 | $529 | $18,250 |
| 2013 | -- | $18,250 |
| 2011 | $529 | $18,250 |
| 2010 | $529 | $18,250 |
| 2009 | -- | $18,250 +8.6% |
| 2008 | $551 | $16,800 |
| 2007 | $551 | $16,800 |
| 2006 | $551 | $16,800 |
| 2005 | $551 +13.1% | $16,800 |
| 2004 | $487 +18.3% | $16,800 +19.1% |
| 2003 | $412 | $14,100 +0% |
| 2001 | -- | $14,095 -75% |
| 2000 | -- | $56,381 |
Find assessor info on the county website
Monthly payment
Est. payment
Payment breakdown
Explore the cost of this home by adjusting the details. Changes won't be saved.Climate risks
Neighborhood: 38375
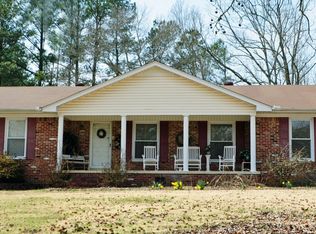
Similar homes
- $189,9004 bd1 ba1.9k sqft224 Maple St, Selmer, TN 38375For Sale
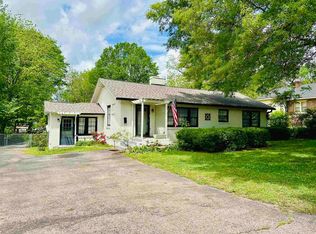 MLS ID #10229264, Brooke Redmon Benton, Action Realty. MAAR
 - $199,9003 bd2 ba1.6k sqft192 New Bethel Rd, Selmer, TN 38375For Sale
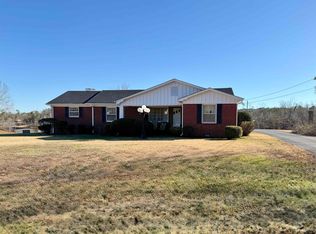 MLS ID #10229007, Brooke Redmon Benton, Action Realty. MAAR
 - $199,9003 bd2 ba2k sqft235 Shanna Dr, Selmer, TN 38375For Sale
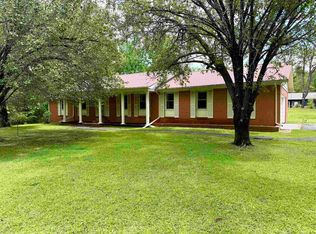 MLS ID #10227084, Brooke Redmon Benton, Action Realty. MAAR
 - $212,5003 bd2 ba1k sqft5584 Ramer Selmer Rd, Selmer, TN 38375For Sale
 MLS ID #26-3478, Bret Carroll, COLDWELL BANKER SOUTHERN REAL ESTATE. NMMLS
