Motivated Seller! Take advantage of a $10,000 seller concession to be applied toward the buyer's closing costs and prepaid expenses with an acceptable offer. This is a fantastic opportunity to reduce your out-of-pocket costs. Schedule your private showing today! Escape to the quiet countryside with this charming 2 bed, 1 bath home offering 1,646 sq ft of comfortable living space on 2.1 beautiful acres. Enjoy both convenience and functionality with an attached carport plus a detached 2-car garage—perfect for vehicles, storage, or a workshop. Located in Bethel Springs, just minutes from Selmer and a short drive to Jackson or Corinth, you're close to shopping, dining, and medical facilities. Outdoor enthusiasts will love being near Chickasaw and Big Hill Pond State Parks. Whether you're looking for privacy, a hobby farm, or room to expand, this property delivers peaceful living with practical perks.
For sale
$227,500
5738 Highway 45 N, Bethel Springs, TN 38315
2beds
1,646sqft
:
Get pre-qualified$1,347/mo
Single Family Residence
Built in 1960
2.11 Acres Lot
$217,100 Zestimate®
$138/sqft
$-- HOA
What's special
Attached carport
- 288 days |
- 122 |
- 9 |
Zillow last checked:
Listing updated:
Listed by:
Kathy Riggins,
RE/MAX Realty Source 731-668-7500
Source: CWTAR,MLS#: 2505028
Facts & features
Interior
Bedrooms & bathrooms
- Bedrooms: 2
- Bathrooms: 1
- Full bathrooms: 1
- Main level bathrooms: 1
- Main level bedrooms: 2
Primary bedroom
- Level: Main
- Area: 156
- Dimensions: 13.0 x 12.0
Bedroom
- Level: Main
- Area: 156
- Dimensions: 13.0 x 12.0
Kitchen
- Level: Main
- Area: 240
- Dimensions: 24.0 x 10.0
Laundry
- Level: Main
- Area: 143
- Dimensions: 13.0 x 11.0
Living room
- Level: Main
- Area: 286
- Dimensions: 13.0 x 22.0
Heating
- Central, Natural Gas
Cooling
- Ceiling Fan(s), Central Air, Electric
Appliances
- Included: Built-In Electric Oven, Dishwasher, Electric Cooktop, Electric Water Heater, Refrigerator
- Laundry: Electric Dryer Hookup
Features
- Ceiling Fan(s), Laminate Counters, Tub Shower Combo
- Flooring: Hardwood, Laminate
- Has basement: No
- Has fireplace: No
Interior area
- Total structure area: 1,646
- Total interior livable area: 1,646 sqft
Property
Parking
- Total spaces: 5
- Parking features: Garage Faces Side, Open
- Garage spaces: 2
- Carport spaces: 1
- Covered spaces: 3
- Uncovered spaces: 2
Features
- Levels: One
- Patio & porch: Front Porch
- Exterior features: Rain Gutters
- Fencing: Wire
Lot
- Size: 2.11 Acres
- Dimensions: 91911
- Features: Garden, Level
Details
- Parcel number: 049 016.02
- Special conditions: Standard
Construction
Type & style
- Home type: SingleFamily
- Property subtype: Single Family Residence
Materials
- Brick
- Foundation: Slab
Condition
- false
- New construction: No
- Year built: 1960
Utilities & green energy
- Electric: 220 Volts in Laundry
- Sewer: Septic Tank
- Water: Well
- Utilities for property: Cable Available, Electricity Connected, Fiber Optic Available, Natural Gas Available, Natural Gas Connected, Water Connected
Community & HOA
Community
- Security: Carbon Monoxide Detector(s), Smoke Detector(s)
- Subdivision: None
HOA
- Has HOA: No
Location
- Region: Bethel Springs
Financial & listing details
- Price per square foot: $138/sqft
- Tax assessed value: $129,900
- Annual tax amount: $684
- Date on market: 3/16/2026
- Road surface type: Gravel
Estimated market value
$217,100
$206,000 - $228,000
$916/mo
Price history
| Date | Event | Price |
|---|---|---|
| 4/30/2026 | Price change | $227,500-1.1%$138/sqft |
Source:  CWTAR #2505028 Report a problem CWTAR #2505028 Report a problem | ||
| 4/13/2026 | Price change | $230,000-2.1%$140/sqft |
Source: CWTAR #2505028 Report a problem | ||
| 3/16/2026 | Listed for sale | $235,000$143/sqft |
Source: CWTAR #2505028 Report a problem | ||
| 3/4/2026 | Pending sale | $235,000$143/sqft |
Source: CWTAR #2505028 Report a problem | ||
| 1/10/2026 | Price change | $235,000-4.1%$143/sqft |
Source: CWTAR #2505028 Report a problem | ||
| 10/21/2025 | Listed for sale | $245,000+66.1%$149/sqft |
Source: CWTAR #2505028 Report a problem | ||
| 8/23/2021 | Sold | $147,500-4.2%$90/sqft |
Source: Public Record Report a problem | ||
| 8/19/2021 | Pending sale | $154,000$94/sqft |
Source:  NextHome #208055 Report a problem NextHome #208055 Report a problem | ||
| 7/16/2021 | Listed for sale | $154,000+67.4%$94/sqft |
Source: NextHome #208055 Report a problem | ||
| 7/26/2018 | Sold | $92,000+2200%$56/sqft |
Source: Public Record Report a problem | ||
| 4/28/1995 | Sold | $4,000$2/sqft |
Source: Public Record Report a problem | ||
Public tax history
| Year | Property taxes | Tax assessment |
|---|---|---|
| 2025 | $685 | $32,475 |
| 2024 | $685 | $32,475 |
| 2023 | $685 | $32,475 |
| 2022 | $685 +37.1% | $32,475 +81.2% |
| 2021 | $499 | $17,925 |
| 2020 | $499 | $17,925 |
| 2019 | $499 +1.1% | $17,925 |
| 2018 | $494 +0% | $17,925 |
| 2017 | $494 +37.2% | $17,925 |
| 2016 | $360 -28.3% | $17,925 |
| 2015 | $502 -3.8% | $17,925 -3.8% |
| 2014 | $522 | $18,625 |
| 2013 | -- | $18,625 |
| 2011 | $503 +5.7% | $18,625 +2.6% |
| 2010 | $476 | $18,150 |
| 2009 | -- | $18,150 +5.8% |
| 2008 | $516 | $17,150 |
| 2007 | $516 | $17,150 |
| 2006 | $516 | $17,150 |
| 2005 | $516 +14.4% | $17,150 |
| 2004 | $451 +14.5% | $17,150 +22.3% |
| 2003 | $394 | $14,025 -0.1% |
| 2001 | -- | $14,042 -75% |
| 2000 | -- | $56,167 |
Find assessor info on the county website
Monthly payment
Est. payment
Payment breakdown
Explore the cost of this home by adjusting the details. Changes won't be saved.Climate risks
Neighborhood: 38315
Nearby schools
GreatSchools rating
- 5/10Bethel Springs Elementary SchoolGrades: PK-8Distance: 4.5 mi
- 4/10McNairy Central High SchoolGrades: 9-12Distance: 10.4 mi
Schools provided by the listing agent
- District: Mcnairy County Schools
Source: CWTAR. This data may not be complete. We recommend contacting the local school district to confirm school assignments for this home.
- $1,0001 bd1 ba1k sqft9359 Highway 45 N, Bethel Springs, TN 38315Sold
- $205,000-- bd2 ba1.3k sqft59 Hill Ln, Bethel Springs, TN 38315Sold
- $235,4004 bd3 ba2.4k sqft9500 Highway 45 N, Bethel Springs, TN 38315Off Market
- $9,100-- bd0 ba936 sqft107 Hill Ln, Bethel Springs, TN 38315Off Market
- $206,200-- bd-- ba4.4k sqft9368 Highway 45 N, Bethel Springs, TN 38315Off Market
- $287,3003 bd2 ba1.7k sqft163 Hill Ln, Bethel Springs, TN 38315Off Market
- $178,6003 bd2 ba1.2k sqft178 Hill Ln, Bethel Springs, TN 38315Off Market
- $468,500-- bd2 ba2.2k sqft315 Hill Ln, Bethel Springs, TN 38315Off Market
A local agent can set up tours, give advice and negotiate with sellers.
Similar homes
- $199,9004 bd2 ba2k sqft218 Sardie Henry Rd, Bethel Springs, TN 38315For Sale
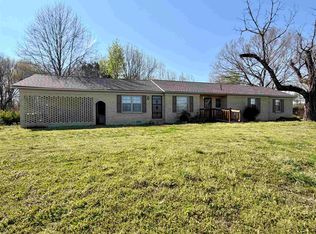 MLS ID #10226421, Brooke Redmon Benton, Action Realty. MAAR
 - $195,0003 bd1 ba1.9k sqft1629 Buena Vista Rd, Bethel Springs, TN 38315For Sale
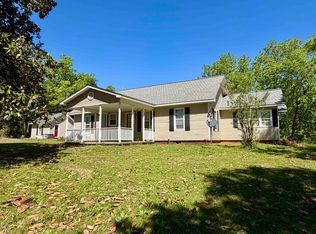 MLS ID #10221510, Brooke Redmon Benton, Action Realty. MAAR
 - $279,0004 bd2 ba1.7k sqft2884 Sandy Flat Rd, Bethel Springs, TN 38315For Sale
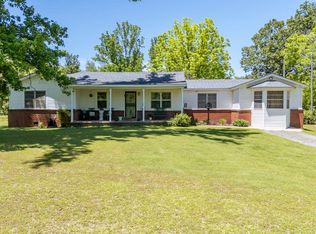
 MLS ID #3185871, Katie Williams. RealTracs MLS as distributed by MLS GRID
 - $219,9003 bd2 ba1.6k sqft192 New Bethel Rd, Selmer, TN 38375For Sale
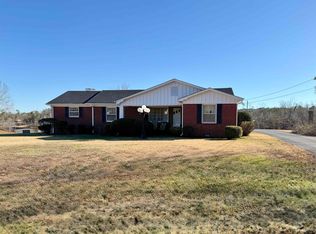 MLS ID #10214071, Brooke Redmon Benton, Action Realty. MAAR
 - $255,0004 bd3 ba2.2k sqft4216 Sandy Flatt Rd, Bethel Springs, TN 38315For SaleMLS ID #10198990, Larry D Childers, Childers Real Estate. MAAR
- $239,9004 bd2 ba1.7k sqft206 Burns Rd, Ramer, TN 38367For SaleMLS ID #10227341, Brooke Redmon Benton, Action Realty. MAAR
- $157,9002 bd1 ba878 sqft204 Masseyville Rd, Bethel Springs, TN 38315For SaleMLS ID #2603056, Tyler Sowell, Clear Choice Realty. CWTAR
- $199,9003 bd2 ba2k sqft235 Shanna Dr, Selmer, TN 38375For SaleMLS ID #10227084, Brooke Redmon Benton, Action Realty. MAAR
- $224,9003 bd2 ba1.3k sqft137 4th St, Henderson, TN 38340For SaleMLS ID #2603526, Christopher Lankford, Casey Realtors. CWTAR
- $219,0004 bd2 ba1.9k sqft111 N Elm St, Adamsville, TN 38310For SaleMLS ID #3312410, Marisa Casteel. RealTracs MLS as distributed by MLS GRID
- $179,9003 bd1 ba1.3k sqft12997 Us Highway 45 S, Finger, TN 38334For SaleMLS ID #2602502, Linda G Carter, Casey Realtors. CWTAR
- $249,9003 bd2 ba2k sqft1057 Country Club Ln, Selmer, TN 38375For SaleMLS ID #10225491, Rhonda G Wheeler, Farm & Home Realty. MAAR
- $220,0004 bd3 ba1.7k sqft978 Puron Rd, Adamsville, TN 38310For SaleMLS ID #10224899, Veronica L McCasland, VLM Realty & Auction Group. MAAR
- $249,0002 bd1 ba1.2k sqft470 North Ave, Henderson, TN 38340For SaleMLS ID #2603206, Destiny Burns, Stellar Realty Group. CWTAR
- $200,0003 bd2 ba1.4k sqft1172 Brooks Rd, Selmer, TN 38375For SaleMLS ID #10223918, Jessica Rogers, Rogers Real Estate Group. MAAR
- $209,5003 bd2 ba1.4k sqft48 Baker Rd, Selmer, TN 38375For SaleMLS ID #10217352, Judy McLean, Farm & Home Realty. MAAR
- $130,0003 bd2 ba910 sqft369 Bethel Purdy Rd, Bethel Springs, TN 38315For SaleMLS ID #10224344, Kris Craig, Real Broker. MAAR
- $275,0003 bd2 ba2.1k sqft238 Harwood St, Adamsville, TN 38310For SaleMLS ID #10227088, Ella Claire Littlefield, Rogers Real Estate Group. MAAR
- $250,0003 bd2 ba1.5k sqft6600 Leapwood Enville Rd, Adamsville, TN 38310For SaleMLS ID #2602048, Whitlee Camper, Clear Choice Realty. CWTAR
- $189,9002 bd1 ba1.4k sqft314 Oakgrove Rd, Selmer, TN 38375For SaleMLS ID #10227082, Brooke Redmon Benton, Action Realty. MAAR
