Looking for a Nice older home on 2 acres with knotty pine walls and knotty pine ceilings throughout the home. 3 bedrooms and 1 bath. Covered back deck screened in, 2 car garage, Perfect starter home or for someone who is looking to downsize. Location is excellent, half way between Jackson and Henderson. Priced to move. PROPERTY SOLD-AS-IS
For sale
Price cut: $32K (8/19)
$147,900
12997 Us Highway 45 S, Finger, TN 38334
3beds
1,308sqft
Single Family Residence
Built in 1963
2 Acres Lot
$-- Zestimate®
$113/sqft
$-- HOA
What's special
Knotty pine walls
- 98 days
- 282
- 19
Zillow last checked:
Listing updated:
Listed by:
Linda G Carter,
Casey Realtors 731-989-5166,
Larry Roberts,
Casey Realtors
Source: CWTAR,MLS#: 2602502
Facts & features
Interior
Bedrooms & bathrooms
- Bedrooms: 3
- Bathrooms: 1
- Full bathrooms: 1
- Main level bathrooms: 1
- Main level bedrooms: 3
Primary bedroom
- Level: Main
- Area: 165
- Dimensions: 11.0 x 15.0
Bedroom
- Level: Main
- Area: 172.5
- Dimensions: 15.0 x 11.5
Bedroom
- Level: Main
- Area: 172.5
- Dimensions: 15.0 x 11.5
Kitchen
- Level: Main
- Area: 192.5
- Dimensions: 17.5 x 11.0
Living room
- Level: Main
- Area: 266.5
- Dimensions: 20.5 x 13.0
Heating
- Floor Furnace, Natural Gas, Other, See Remarks
Cooling
- Ceiling Fan(s), Wall Unit(s)
Appliances
- Included: Dishwasher, Electric Range, Electric Water Heater, Refrigerator
- Laundry: Electric Dryer Hookup, Washer Hookup
Features
- Ceiling Fan(s), Laminate Counters, Tub Shower Combo
- Flooring: Linoleum, Luxury Vinyl, Wood
- Windows: Wood Frames
- Has basement: No
- Has fireplace: No
Interior area
- Total interior livable area: 1,308 sqft
Property
Parking
- Total spaces: 2
- Parking features: Garage - Attached
- Attached garage spaces: 2
Features
- Levels: One
- Patio & porch: Covered, Porch, Rear Porch
- Exterior features: Rain Gutters
Lot
- Size: 2 Acres
- Dimensions: 194 x 437 x 210 x 429
Details
- Additional structures: Shed(s)
- Parcel number: 014 010.00 000
- Special conditions: Standard
Construction
Type & style
- Home type: SingleFamily
- Property subtype: Single Family Residence
Materials
- HardiPlank Type, Vinyl Siding
- Roof: Metal
Condition
- false
- New construction: No
- Year built: 1963
Utilities & green energy
- Sewer: Septic Tank
- Water: Public
- Utilities for property: Electricity Connected, Fiber Optic Available, Natural Gas Connected, Water Connected
Community & HOA
Community
- Subdivision: None
Location
- Region: Finger
Financial & listing details
- Price per square foot: $113/sqft
- Date on market: 5/29/2026
Estimated market value
Not available
Estimated sales range
Not available
$1,260/mo
Price history
| Date | Event | Price |
|---|---|---|
| 8/19/2026 | Price change | $147,900-17.8%$113/sqft |
Source:  CWTAR #2602502 Report a problem CWTAR #2602502 Report a problem | ||
| 5/29/2026 | Listed for sale | $179,900$138/sqft |
Source: CWTAR #2602502 Report a problem | ||
Public tax history
Tax history is unavailable.
Monthly payment
Est. payment
Payment breakdown
Explore the cost of this home by adjusting the details. Changes won't be saved.Climate risks
Neighborhood: 38334
Nearby schools
Similar homes
- $157,4003 bd2 ba960 sqft1295 Mayfield Rd, Henderson, TN 38340For Sale
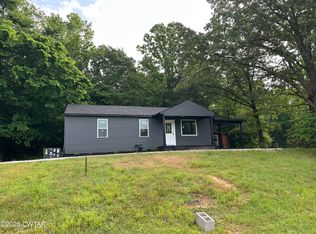 MLS ID #2502190, Linda G Carter, Casey Realtors. CWTAR
 - $--2 bd1 ba1.2k sqft2377 Buena Vista Rd, Bethel Springs, TN 38315Auction
 ServiceLink Auction
 - $139,9002 bd1 ba999 sqft276 Oak St, Selmer, TN 38375For Sale
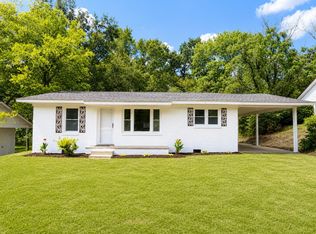 MLS ID #10229610, Melissa Murrell, Action Realty. MAAR
 - $125,0003 bd2 ba1.5k sqft1341 Old Jacks Creek Rd, Henderson, TN 38340For Sale
 MLS ID #2604028, Todd Clouser, RE/MAX Realty Source. CWTAR
 - $189,9003 bd1 ba1.2k sqft454 White Ave, Henderson, TN 38340For Sale
 MLS ID #3230112, TAMMI N. MCCALL. RealTracs MLS as distributed by MLS GRID
