Escape to the quiet countryside with this charming 2-bedroom, 1-bath home nestled on 1.3 beautiful acres. Offering the perfect blend of comfort and space, this property is ideal for first-time buyers, those looking to downsize, or anyone wanting room to enjoy the outdoors. Relax on the property, start a garden, or simply enjoy the peaceful setting while still being conveniently located to nearby amenities. Don't miss your opportunity to make this charming property your own!
For sale
Price cut: $8K (8/10)
$149,900
204 Masseyville Rd, Bethel Springs, TN 38315
2beds
878sqft
Single Family Residence
Built in 2002
1.3 Acres Lot
$143,800 Zestimate®
$171/sqft
$-- HOA
What's special
Start a garden
- 100 days
- 210
- 32
Zillow last checked:
Listing updated:
Listed by:
Tyler Sowell,
Clear Choice Realty 731-847-2817
Source: CWTAR,MLS#: 2603056
Facts & features
Interior
Bedrooms & bathrooms
- Bedrooms: 2
- Bathrooms: 1
- Full bathrooms: 1
- Main level bathrooms: 1
- Main level bedrooms: 2
Primary bedroom
- Level: Main
- Area: 149.5
- Dimensions: 13.0 x 11.5
Bedroom
- Level: Main
- Area: 104.5
- Dimensions: 9.5 x 11.0
Bathroom
- Level: Main
- Area: 35
- Dimensions: 7.0 x 5.0
Family room
- Level: Main
- Area: 224.25
- Dimensions: 19.5 x 11.5
Foyer
- Level: Main
- Area: 27
- Dimensions: 4.5 x 6.0
Kitchen
- Level: Main
- Area: 209
- Dimensions: 19.0 x 11.0
Utility room
- Level: Main
- Area: 49.5
- Dimensions: 4.5 x 11.0
Heating
- Central, Forced Air, Natural Gas, Space Heater
Cooling
- Ceiling Fan(s), Central Air
Appliances
- Included: Built-In Electric Oven, Dryer, Electric Water Heater, Microwave, Range Hood, Washer
- Laundry: Electric Dryer Hookup, Laundry Room, Washer Hookup
Features
- Ceiling Fan(s), Other
- Flooring: Linoleum
- Windows: Blinds, Double Pane Windows, Shutters
- Has basement: No
- Has fireplace: No
Interior area
- Total interior livable area: 878 sqft
Property
Parking
- Total spaces: 4
- Parking features: Open
- Uncovered spaces: 4
Features
- Levels: One
- Patio & porch: Covered, Front Porch
- Exterior features: Playground, Rain Gutters
- Fencing: None
Lot
- Size: 1.3 Acres
- Dimensions: 353 x 323 x 100 x 228
Details
- Additional structures: Shed(s)
- Parcel number: 060G A 005.00
- Special conditions: Standard
Construction
Type & style
- Home type: SingleFamily
- Property subtype: Single Family Residence
Materials
- Vinyl Siding
- Foundation: Block
- Roof: Shingle
Condition
- false
- New construction: No
- Year built: 2002
Utilities & green energy
- Electric: 200+ Amp Service
- Sewer: Public Sewer
- Water: Private
- Utilities for property: Cable Available, Electricity Available, Electricity Connected, Fiber Optic Available, Natural Gas Available, Sewer Connected, Water Available, Water Connected
Community & HOA
Community
- Features: Park
- Security: External Storm Shelter
- Subdivision: None
Location
- Region: Bethel Springs
Financial & listing details
- Price per square foot: $171/sqft
- Tax assessed value: $63,400
- Annual tax amount: $334
- Date on market: 7/1/2026
- Road surface type: Asphalt
Estimated market value
$143,800
$137,000 - $151,000
$872/mo
Price history
| Date | Event | Price |
|---|---|---|
| 8/10/2026 | Price change | $149,900-5.1%$171/sqft |
Source:  CWTAR #2603056 Report a problem CWTAR #2603056 Report a problem | ||
| 7/23/2026 | Price change | $157,900-7.1%$180/sqft |
Source: CWTAR #2603056 Report a problem | ||
| 7/13/2026 | Price change | $169,900-5.6%$194/sqft |
Source: CWTAR #2603056 Report a problem | ||
| 7/1/2026 | Listed for sale | $179,900+199.8%$205/sqft |
Source: CWTAR #2603056 Report a problem | ||
| 3/24/2021 | Listing removed | -- |
Source: Owner Report a problem | ||
| 8/3/2020 | Sold | $60,000$68/sqft |
Source: Public Record Report a problem | ||
| 6/3/2020 | Listed for sale | $60,000$68/sqft |
Source: Owner Report a problem | ||
Public tax history
| Year | Property taxes | Tax assessment |
|---|---|---|
| 2025 | $334 | $15,850 |
| 2024 | $334 +4.8% | $15,850 +4.8% |
| 2023 | $319 | $15,125 |
| 2022 | $319 -4.6% | $15,125 +26% |
| 2021 | $334 | $12,000 |
| 2020 | $334 | $12,000 |
| 2019 | $334 +1.1% | $12,000 |
| 2018 | $331 -0.1% | $12,000 |
| 2017 | $331 +37.3% | $12,000 |
| 2016 | $241 -28.3% | $12,000 |
| 2015 | $336 -0.2% | $12,000 -0.2% |
| 2014 | $337 | $12,025 |
| 2013 | -- | $12,025 |
| 2011 | $325 +3% | $12,025 |
| 2010 | $315 | $12,025 |
| 2009 | -- | $12,025 +11.3% |
| 2008 | $325 | $10,800 |
| 2007 | $325 | $10,800 |
| 2006 | $325 | $10,800 |
| 2005 | $325 +14.4% | $10,800 |
| 2004 | $284 +17.5% | $10,800 +25.6% |
| 2003 | $242 | $8,600 +60.3% |
| 2001 | -- | $5,365 -75% |
| 2000 | -- | $21,459 |
Find assessor info on the county website
Monthly payment
Est. payment
Payment breakdown
Explore the cost of this home by adjusting the details. Changes won't be saved.Climate risks
Neighborhood: 38315
Nearby schools
- $65,2003 bd1 ba1.1k sqft197 Masseyville Rd, Bethel Springs, TN 38315Off Market
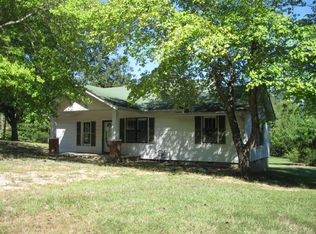
- $110,7003 bd1 ba1.4k sqft182 Masseyville Rd, Bethel Springs, TN 38315Off Market
- $28,800-- bd-- ba1.4k sqft182 Masseyville Rd, Bethel Springs, TN 38315Off Market
- $15,500-- bd-- ba1k sqft102 Walker St, Bethel Springs, TN 38315Off Market
Similar homes
- $--2 bd1 ba1.2k sqft2377 Buena Vista Rd, Bethel Springs, TN 38315Auction
 ServiceLink Auction
 - $139,9002 bd1 ba960 sqft431 Bethel Purdy Rd, Bethel Springs, TN 38315For Sale
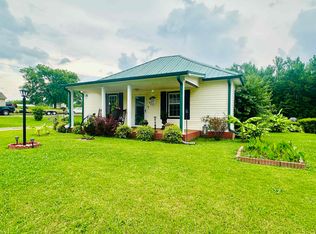 MLS ID #10231085, Brooke Redmon Benton, Action Realty. MAAR
 - $100,0003 bd1 ba1k sqft114 S Parkway, Bethel Springs, TN 38315For Sale

 MLS ID #3318508, Katie Hughes. RealTracs MLS as distributed by MLS GRID
 - $138,0003 bd2 ba1.2k sqft1045 Old Union Rd, Adamsville, TN 38310For Sale
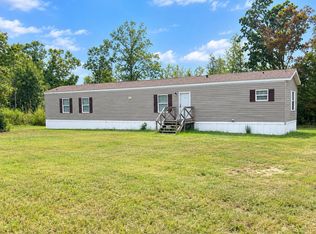 MLS ID #10231886, Nicole Jarrett, Weichert, REALTORS - Crunk Rea. MAAR
 - $177,9003 bd1 ba1.2k sqft454 White Ave, Henderson, TN 38340For SaleMLS ID #3230112, TAMMI N. MCCALL. RealTracs MLS as distributed by MLS GRID
- $134,9503 bd1 ba1.1k sqft9516 State Highway 22, Michie, TN 38357For Sale
 MLS ID #26-3051, Hunter Hastings, TM REALTORS. NMMLS
