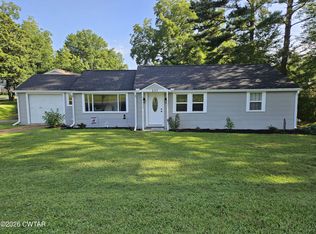
Discover the perfect blend of convenience and affordability in this move-in-ready home just steps from Freed-Hardeman University and minutes from downtown Henderson. This inviting 2-bedroom, single-story home is ideal for anyone seeking an easy, low-maintenance lifestyle. Offering just under 1,000 square feet, the home features comfortable living areas and an eat-in kitchen with abundant cabinet space. Outside, you'll enjoy the expansive backyard and updated deck with new decking boards and railings, providing a great space to relax or spend time with family or friends. With restaurants, stores, and all the charm of downtown Henderson just minutes away, this home offers an affordable opportunity in a convenient location. Schedule your showing today!
For sale
$150,000
304 Mifflin Ave, Henderson, TN 38340
2beds
960sqft
Single Family Residence
Built in 1981
0.26 Acres Lot
$144,800 Zestimate®
$156/sqft
$-- HOA
What's special
Expansive backyardEat-in kitchenAbundant cabinet space
- 129 days
- 317
- 40
Zillow last checked:
Listing updated:
Listed by:
Brandi Isom,
RE/MAX Realty Source 731-668-7500
Source: CWTAR,MLS#: 2602874
Facts & features
Interior
Bedrooms & bathrooms
- Bedrooms: 2
- Bathrooms: 1
- Full bathrooms: 1
- Main level bathrooms: 1
- Main level bedrooms: 2
Primary bedroom
- Level: Main
- Area: 147.9
- Dimensions: 12.75 x 11.6
Bedroom
- Level: Main
- Area: 105.3
- Dimensions: 11.7 x 9.0
Kitchen
- Level: Main
- Area: 197.2
- Dimensions: 17.0 x 11.6
Living room
- Level: Main
- Area: 229.68
- Dimensions: 19.8 x 11.6
Heating
- Central
Cooling
- Ceiling Fan(s), Central Air
Appliances
- Included: Dishwasher, Gas Range, Microwave, Refrigerator
- Laundry: Electric Dryer Hookup
Features
- Ceiling Fan(s), Eat-in Kitchen, Open Floorplan, Tub Shower Combo
- Flooring: Vinyl
- Has basement: No
- Has fireplace: No
Interior area
- Total interior livable area: 960 sqft
Property
Parking
- Total spaces: 2
- Parking features: Open
- Carport spaces: 1
- Uncovered spaces: 1
Features
- Levels: One
- Patio & porch: Covered, Deck, Front Porch
Lot
- Size: 0.26 Acres
- Dimensions: 92 x 125
- Features: Corner Lot
Details
- Parcel number: 034P A 023.02 000
- Special conditions: Standard
Construction
Type & style
- Home type: SingleFamily
- Property subtype: Single Family Residence
Materials
- Vinyl Siding
- Foundation: Concrete Perimeter, Raised
- Roof: Shingle
Condition
- false
- New construction: No
- Year built: 1981
Utilities & green energy
- Sewer: Public Sewer
- Water: Public
- Utilities for property: Cable Available, Fiber Optic Available, Natural Gas Available, Natural Gas Connected, Phone Available, Sewer Connected, Water Connected
Community & HOA
Community
- Subdivision: None
HOA
- Has HOA: No
Location
- Region: Henderson
Financial & listing details
- Price per square foot: $156/sqft
- Tax assessed value: $125,600
- Annual tax amount: $660
- Date on market: 9/6/2026
- Road surface type: Asphalt
Estimated market value
$144,800
$138,000 - $152,000
$1,199/mo
Price history
| Date | Event | Price |
|---|---|---|
| 9/6/2026 | Listed for sale | $150,000$156/sqft |
Source:  CWTAR #2602874 Report a problem CWTAR #2602874 Report a problem | ||
| 7/19/2026 | Pending sale | $150,000$156/sqft |
Source: CWTAR #2602874 Report a problem | ||
| 6/19/2026 | Listed for sale | $150,000+401.7%$156/sqft |
Source: CWTAR #2602874 Report a problem | ||
| 11/15/2010 | Listing removed | $29,900$31/sqft |
Source: Coldwell Banker Real Estate Now #141616 Report a problem | ||
| 8/26/2010 | Pending sale | $29,900+3.1%$31/sqft |
Source: Coldwell Banker Real Estate Now #141616 Report a problem | ||
| 8/13/2010 | Sold | $29,000-3%$30/sqft |
Source: Public Record Report a problem | ||
| 8/5/2010 | Price change | $29,900-18.1%$31/sqft |
Source: foreclosure.com Report a problem | ||
| 6/20/2010 | Price change | $36,500-31%$38/sqft |
Source: foreclosure.com Report a problem | ||
| 6/19/2010 | Listed for sale | -- |
Source: foreclosure.com Report a problem | ||
| 5/21/2010 | Sold | $52,936+20.6%$55/sqft |
Source: Public Record Report a problem | ||
| 12/15/2006 | Sold | $43,900-12%$46/sqft |
Source: Public Record Report a problem | ||
| 9/8/1998 | Sold | $49,900$52/sqft |
Source: Public Record Report a problem | ||
Public tax history
| Year | Property taxes | Tax assessment |
|---|---|---|
| 2025 | $713 +8% | $31,400 +46.7% |
| 2024 | $661 +5.1% | $21,400 |
| 2023 | $629 0% | $21,400 |
| 2022 | $629 | $21,400 +144.6% |
| 2021 | -- | $8,750 |
| 2020 | -- | $8,750 |
| 2019 | $309 +41.9% | $8,750 |
| 2018 | $218 | $8,750 |
| 2017 | $218 +137% | $8,750 -34.8% |
| 2014 | $92 -81.7% | $13,430 |
| 2013 | $502 +0% | $13,430 |
| 2012 | $502 +28.8% | $13,430 +16.7% |
| 2011 | $390 +9% | $11,508 |
| 2010 | $358 | $11,508 |
| 2009 | -- | $11,508 +8.4% |
| 2008 | $354 +2.5% | $10,621 |
| 2007 | $345 +6.6% | $10,621 |
| 2006 | $324 +6.2% | $10,621 +6.2% |
| 2005 | $305 | $9,999 |
| 2004 | $305 -1.3% | $9,999 +1.7% |
| 2002 | $309 | $9,836 |
| 2001 | -- | $9,836 -75% |
| 2000 | -- | $39,343 |
Find assessor info on the county website
Monthly payment
Est. payment
Payment breakdown
Explore the cost of this home by adjusting the details. Changes won't be saved.Climate risks
Neighborhood: 38340
Nearby schools
Schools provided by the listing agent
- District: Chester County Schools
Source: CWTAR. This data may not be complete. We recommend contacting the local school district to confirm school assignments for this home.
Similar homes
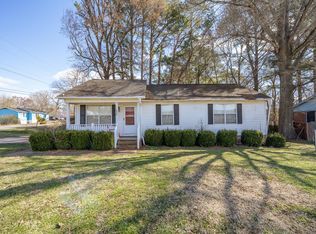
- $149,5003 bd1 ba1.1k sqft1127 Tucker Cv, Henderson, TN 38340For Sale
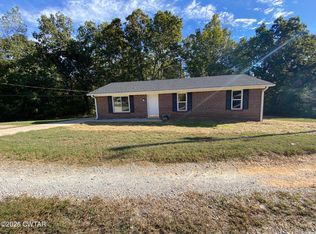 MLS ID #2604960, Linda G Carter, Casey Realtors. CWTAR
 - $177,9003 bd1 ba1.2k sqft454 White Ave, Henderson, TN 38340For Sale
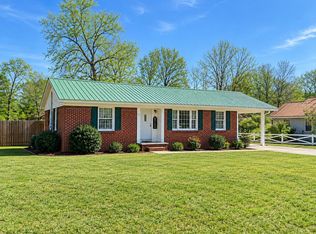
 MLS ID #3230112, TAMMI N. MCCALL. RealTracs MLS as distributed by MLS GRID
 - $209,9004 bd2 ba1.2k sqft2305 Enville Rd, Henderson, TN 38340For Sale
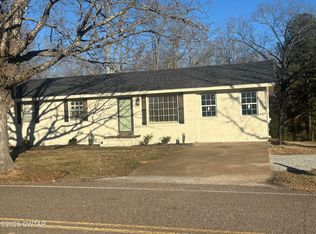 MLS ID #2600216, Melanie Malone, Crye-Leike Elite. CWTAR
 - $209,9003 bd2 ba1.3k sqft137 4th St, Henderson, TN 38340For Sale
 MLS ID #2603526, Christopher Lankford, Casey Realtors. CWTAR
 - $139,0003 bd2 ba1k sqft155 Dickson Rd, Sardis, TN 38371For SaleMLS ID #3594180, Josh Trammell. RealTracs MLS as distributed by MLS GRID
