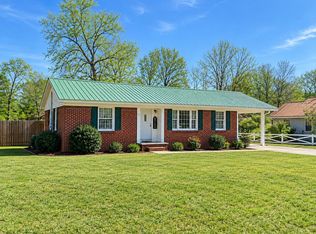
Quaint 3 bedroom, 1 bathroom brick home in Henderson city situated on over 1 acre of land. This cozy property features a refrigerator, stove, and dishwasher, making it perfect for first-time homebuyers or investors. Great lot located on a cul-de-sac, Excellent location, New Paint inside and new carpet. Ideal opportunity to own a piece of Henderson's real estate market.
For sale
$149,500
1127 Tucker Cv, Henderson, TN 38340
3beds
1,125sqft
Single Family Residence
Built in 1979
1.1 Acres Lot
$84,100 Zestimate®
$133/sqft
$-- HOA
What's special
New paint insideNew carpetRefrigerator stove and dishwasher
- 8 hours
- 124
- 19
Zillow last checked:
Listing updated:
Listed by:
Linda G Carter,
Casey Realtors 731-989-5166
Source: CWTAR,MLS#: 2604960
Facts & features
Interior
Bedrooms & bathrooms
- Bedrooms: 3
- Bathrooms: 1
- Full bathrooms: 1
- Main level bathrooms: 1
- Main level bedrooms: 3
Primary bedroom
- Level: Main
- Area: 132.25
- Dimensions: 11.5 x 11.5
Bedroom
- Level: Main
- Area: 132.25
- Dimensions: 11.5 x 11.5
Bedroom
- Level: Main
- Area: 90.25
- Dimensions: 9.5 x 9.5
Dining room
- Level: Main
- Area: 109.25
- Dimensions: 11.5 x 9.5
Kitchen
- Level: Main
- Area: 80.75
- Dimensions: 8.5 x 9.5
Living room
- Level: Main
- Area: 224.25
- Dimensions: 19.5 x 11.5
Heating
- Central, Forced Air, Natural Gas
Cooling
- Ceiling Fan(s), Central Air, Electric
Appliances
- Included: Dishwasher, Electric Range, Refrigerator
- Laundry: Electric Dryer Hookup, Washer Hookup
Features
- Ceiling Fan(s), Pantry, Tub Shower Combo
- Flooring: Carpet, Tile
- Has fireplace: No
Interior area
- Total interior livable area: 1,125 sqft
Property
Parking
- Total spaces: 2
- Parking features: Open
- Uncovered spaces: 2
Features
- Levels: One
- Exterior features: Rain Gutters
Lot
- Size: 1.1 Acres
- Dimensions: 86 x 290 x 158 x 246
Details
- Parcel number: 033 012.02 000
- Special conditions: Standard
Construction
Type & style
- Home type: SingleFamily
- Property subtype: Single Family Residence
Materials
- Brick
- Foundation: Block, Permanent
- Roof: Shingle
Condition
- false
- New construction: No
- Year built: 1979
Utilities & green energy
- Sewer: Public Sewer
- Water: Public
- Utilities for property: Cable Available, Electricity Connected, Natural Gas Connected, Water Connected
Community & HOA
Community
- Subdivision: None
HOA
- Has HOA: No
Location
- Region: Henderson
Financial & listing details
- Price per square foot: $133/sqft
- Tax assessed value: $82,700
- Annual tax amount: $469
- Date on market: 10/22/2026
Estimated market value
$84,100
$61,000 - $109,000
$1,593/mo
Price history
| Date | Event | Price |
|---|---|---|
| 10/22/2026 | Listed for sale | $149,500+12.5%$133/sqft |
Source:  CWTAR #2604960 Report a problem | ||
| 1/18/2026 | Listing removed | $132,900$118/sqft |
Source: CWTAR #2502825 Report a problem | ||
| 6/19/2025 | Listed for sale | $132,900+477.8%$118/sqft |
Source: CWTAR #2502825 Report a problem | ||
| 1/25/1990 | Sold | $23,000$20/sqft |
Source: Agent Provided Report a problem | ||
Public tax history
| Year | Property taxes | Tax assessment |
|---|---|---|
| 2025 | $470 +7.3% | $20,675 +45.9% |
| 2024 | $438 +5.1% | $14,175 |
| 2023 | $416 0% | $14,175 |
| 2022 | $416 | $14,175 +52% |
| 2021 | -- | $9,325 |
| 2020 | -- | $9,325 |
| 2019 | $330 +42.1% | $9,325 |
| 2018 | $232 | $9,325 |
| 2017 | $232 +136.7% | $9,325 -27% |
| 2014 | $98 -79.5% | $12,777 |
| 2013 | $478 +0% | $12,777 |
| 2012 | $478 +10.3% | $12,777 |
| 2011 | $433 +9% | $12,777 |
| 2010 | $397 | $12,777 |
| 2009 | -- | $12,777 +4.4% |
| 2008 | $408 +2.5% | $12,238 |
| 2007 | $398 +6.6% | $12,238 |
| 2006 | $373 | $12,238 |
| 2005 | $373 | $12,238 |
| 2004 | $373 +1.2% | $12,238 +4.2% |
| 2002 | $369 | $11,747 +2.5% |
| 2001 | -- | $11,457 -75% |
| 2000 | -- | $45,826 |
Find assessor info on the county website
Monthly payment
Est. payment
Payment breakdown
Explore the cost of this home by adjusting the details. Changes won't be saved.Climate risks
Neighborhood: 38340
Nearby schools
Schools provided by the listing agent
- District: Chester County Schools
Source: CWTAR. This data may not be complete. We recommend contacting the local school district to confirm school assignments for this home.


Similar homes
- $177,9003 bd1 ba1.2k sqft454 White Ave, Henderson, TN 38340For Sale
 MLS ID #3230112, TAMMI N. MCCALL. RealTracs MLS as distributed by MLS GRID
- $150,0002 bd1 ba960 sqft304 Mifflin Ave, Henderson, TN 38340For Sale
 MLS ID #2602874, Brandi Isom, RE/MAX Realty Source. CWTAR
- $215,0004 bd2 ba1.4k sqft130 Simmons St, Henderson, TN 38340For Sale
 MLS ID #2604889, Shelby Robertson, Nest Realty. CWTAR
- $154,9003 bd2 ba1.3k sqft1963 Mifflin Rd, Beech Bluff, TN 38313For Sale
 MLS ID #2602869, Brandie Bassett, Total Realty Source. CWTAR
