Welcome to 659 Luray Ave in Henderson, TN! This 3-bedroom, 2-bath home is conveniently located on a city lot within walking distance of shopping, grocery stores, and Freed-Hardeman University. Inside, you'll find a spacious living room with an adjoining kitchen featuring custom cabinets and stainless steel appliances. The primary bedroom includes an adjoining bath, with two additional bedrooms providing plenty of space for family, guests, or a home office. Beautiful luxury vinyl plank flooring runs throughout the home for a clean, comfortable look and easy maintenance. With a convenient location and comfortable layout, this home is ready for its next owner. Call today to schedule your showing before this one gets away!
New construction
$199,900
659 Luray Ave, Henderson, TN 38340
3beds
1,100sqft
Single Family Residence
Built in 2026
0.35 Acres Lot
$199,600 Zestimate®
$182/sqft
$-- HOA
What's special
Stainless steel appliancesTwo additional bedroomsAdjoining kitchenCity lotLuxury vinyl plank flooringCustom cabinets
- 19 days
- 312
- 5
Likely to sell faster than
Zillow last checked:
Listing updated:
Listed by:
Richard Emison,
NextHome 383 Real Estate 731-435-1431
Source: CWTAR,MLS#: 2604282
Facts & features
Interior
Bedrooms & bathrooms
- Bedrooms: 3
- Bathrooms: 2
- Full bathrooms: 2
- Main level bathrooms: 2
- Main level bedrooms: 3
Primary bedroom
- Level: Main
- Area: 132
- Dimensions: 11.0 x 12.0
Bedroom
- Level: Main
- Area: 132
- Dimensions: 11.0 x 12.0
Bedroom
- Level: Main
- Area: 110
- Dimensions: 10.0 x 11.0
Kitchen
- Level: Main
- Area: 180
- Dimensions: 12.0 x 15.0
Living room
- Level: Main
- Area: 195
- Dimensions: 13.0 x 15.0
Heating
- Central, Forced Air
Appliances
- Included: Dishwasher, Electric Range, Electric Water Heater, Stainless Steel Appliance(s)
- Laundry: Electric Dryer Hookup, Laundry Room, Main Level, Washer Hookup
Features
- Ceiling Fan(s), Eat-in Kitchen, Tub Shower Combo
- Flooring: Luxury Vinyl
- Windows: Vinyl Frames
- Has basement: No
- Has fireplace: No
Interior area
- Total interior livable area: 1,100 sqft
Property
Parking
- Total spaces: 2
Features
- Levels: One
- Patio & porch: Deck
- Exterior features: Rain Gutters
Lot
- Size: 0.35 Acres
- Dimensions: 191 x 85
Details
- Parcel number: 034 028.11 000
- Special conditions: Agent Owned
Construction
Type & style
- Home type: SingleFamily
- Property subtype: Single Family Residence
Materials
- Vinyl Siding
- Foundation: Block
Condition
- true
- New construction: Yes
- Year built: 2026
Details
- Builder name: FIRST RESIDENTIAL INVESTMENTS LLC
Utilities & green energy
- Electric: 200+ Amp Service
- Sewer: Public Sewer
- Water: Public
- Utilities for property: Electricity Connected, Fiber Optic Available, Phone Available, Sewer Connected, Water Connected
Community & HOA
Community
- Security: Smoke Detector(s)
- Subdivision: None
Location
- Region: Henderson
Financial & listing details
- Price per square foot: $182/sqft
- Tax assessed value: $11,700
- Annual tax amount: $1,136
- Date on market: 9/10/2026
- Road surface type: Asphalt
Estimated market value
$199,600
$190,000 - $210,000
$1,657/mo
Price history
| Date | Event | Price |
|---|---|---|
| 9/10/2026 | Listed for sale | $199,900+1899%$182/sqft |
Source:  CWTAR #2604282 Report a problem CWTAR #2604282 Report a problem | ||
| 2/27/2025 | Sold | $10,000+17.6%$9/sqft |
Source: Public Record Report a problem | ||
| 10/18/2024 | Sold | $8,500-12.4%$8/sqft |
Source: Public Record Report a problem | ||
| 1/13/2020 | Listing removed | $9,700$9/sqft |
Source: Casey Real Estate #189232 Report a problem | ||
| 7/13/2019 | Listed for sale | $9,700+61.7%$9/sqft |
Source: Casey Realtors #189232 Report a problem | ||
| 3/17/1998 | Sold | $6,000$5/sqft |
Source: Public Record Report a problem | ||
Public tax history
| Year | Property taxes | Tax assessment |
|---|---|---|
| 2025 | $66 -3.3% | $2,925 +31.5% |
| 2024 | $69 +5.1% | $2,225 |
| 2023 | $65 | $2,225 |
| 2022 | $65 | $2,225 |
| 2021 | -- | $2,225 |
| 2020 | -- | $2,225 |
| 2019 | $79 +43.1% | $2,225 |
| 2018 | $55 | $2,225 |
| 2017 | $55 +139.1% | $2,225 0% |
| 2014 | $23 -72.4% | $2,226 |
| 2013 | $83 +0% | $2,226 |
| 2012 | $83 +10.3% | $2,226 |
| 2011 | $75 -73.6% | $2,226 -75.8% |
| 2010 | $286 | $9,202 |
| 2009 | -- | $9,202 -2.1% |
| 2008 | $313 +2.5% | $9,396 |
| 2007 | $305 +6.6% | $9,396 |
| 2006 | $287 +2.8% | $9,396 +2.8% |
| 2005 | $279 -30.9% | $9,144 -30.9% |
| 2004 | $403 -4.5% | $13,229 -1.7% |
| 2002 | $422 | $13,451 |
| 2001 | -- | $13,451 -75% |
| 2000 | -- | $53,805 |
Find assessor info on the county website
Monthly payment
Est. payment
Payment breakdown
Explore the cost of this home by adjusting the details. Changes won't be saved.Climate risks
Neighborhood: 38340
Nearby schools
Schools provided by the listing agent
- District: Chester County Schools
Source: CWTAR. This data may not be complete. We recommend contacting the local school district to confirm school assignments for this home.
Similar homes
- $189,9003 bd1 ba1.2k sqft454 White Ave, Henderson, TN 38340For Sale
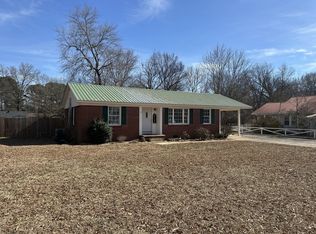
 MLS ID #3230112, TAMMI N. MCCALL. RealTracs MLS as distributed by MLS GRID
 - $214,9003 bd2 ba1.3k sqft137 4th St, Henderson, TN 38340For Sale
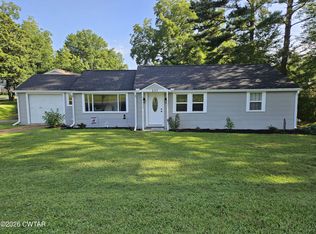 MLS ID #2603526, Christopher Lankford, Casey Realtors. CWTAR
 - $224,9002 bd2 ba1.3k sqft534 Galbraith Ave, Henderson, TN 38340For Sale
 MLS ID #2603857, Barry Smith, Crye-Leike Elite. CWTAR
 - $199,9003 bd2 ba1.2k sqft55 Jamar Ln, Henderson, TN 38340For Sale
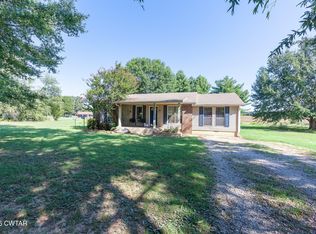 MLS ID #2604173, Riley Ragan, Ragan Realty Group. CWTAR
