Welcome to Sun Valley Estates in Adamsville, TN! This inviting 3-bedroom, 2-bath home offers a comfortable open floor plan with a renovated kitchen, creating a warm and welcoming space for everyday living and entertaining. Enjoy relaxing mornings and peaceful evenings on the spacious, cozy front porch. The large fenced and cross-fenced backyard offers plenty of room for pets, play, and outdoor enjoyment, plus a designated gardening area for those who love to grow their own vegetables or flowers. Conveniently located in Hardin County near the golf course, Tennessee River, and historic Shiloh National Military Park, this property offers the convenience of city amenities without being within city limits. Whether you're looking for a place to settle down or simply enjoy a little more outdoor space, this home is worth a look! Call today for your private tour!
For sale
$179,900
225 Pauline Dr, Adamsville, TN 38310
3beds
1,320sqft
Single Family Residence
Built in 1999
0.46 Acres Lot
$173,300 Zestimate®
$136/sqft
$-- HOA
What's special
Comfortable open floor planDesignated gardening areaSpacious cozy front porchRenovated kitchen
- 21 days
- 549
- 53
Likely to sell faster than
Zillow last checked:
Listing updated:
Listed by:
Ronnell Gibbs,
Tennessee River Realty Group, 731-315-1195
Source: MAAR,MLS#: 10233181
Facts & features
Interior
Bedrooms & bathrooms
- Bedrooms: 3
- Bathrooms: 2
- Full bathrooms: 2
Primary bedroom
- Features: Carpet, Walk-In Closet(s)
- Level: First
- Area: 168
- Dimensions: 12 x 14
Bedroom 2
- Features: Carpet, Shared Bath
- Level: First
- Area: 110
- Dimensions: 10 x 11
Bedroom 3
- Features: Carpet, Shared Bath
- Level: First
- Area: 110
- Dimensions: 10 x 11
Primary bathroom
- Features: Separate Shower, Tile Floor, Full Bath
Dining room
- Width: 0
Kitchen
- Features: Updated/Renovated Kitchen, Eat-in Kitchen, Breakfast Bar, Washer/Dryer Connections
Living room
- Features: Great Room
- Width: 0
Den
- Area: 464
- Dimensions: 16 x 29
Heating
- Central
Cooling
- 220 Wiring, Ceiling Fan(s), Central Air
Appliances
- Included: Electric Water Heater, Range/Oven, Refrigerator
- Laundry: Laundry Room
Features
- All Bedrooms Down, Primary Down, Full Bath Down, Textured Ceiling, Cable Wired, Square Feet Source: AutoFill (MAARdata) or Public Records (Cnty Assessor Site)
- Flooring: Wood Laminate Floors, Part Carpet, Tile, Vinyl
- Basement: Crawl Space
- Has fireplace: No
Interior area
- Total interior livable area: 1,320 sqft
Property
Parking
- Total spaces: 2
- Parking features: Driveway/Pad, Garage Faces Front
- Has garage: Yes
- Covered spaces: 2
- Has uncovered spaces: Yes
Features
- Stories: 1
- Patio & porch: Porch, Deck
- Exterior features: Pet Area
- Pool features: None
- Fencing: Chain Link,Chain Fence
Lot
- Size: 0.46 Acres
- Dimensions: .46 ± ac
- Features: Some Trees, Level
Details
- Additional structures: Storage
- Parcel number: Map 086G Parcel 030.00
Construction
Type & style
- Home type: SingleFamily
- Architectural style: Traditional
- Property subtype: Single Family Residence
Materials
- Vinyl Siding
- Roof: Composition Shingles
Condition
- New construction: No
- Year built: 1999
Utilities & green energy
- Sewer: Public Sewer
- Water: Public
Community & HOA
Community
- Security: Smoke Detector(s)
- Subdivision: Sun Valley Estates
Location
- Region: Adamsville
Financial & listing details
- Price per square foot: $136/sqft
- Annual tax amount: $675
- Price range: $179.9K - $179.9K
- Date on market: 10/25/2026
- Cumulative days on market: 23 days
Estimated market value
$173,300
$165,000 - $182,000
$1,659/mo
Price history
| Date | Event | Price |
|---|---|---|
| 10/25/2026 | Listed for sale | $179,900+33.3%$136/sqft |
Source:  MAAR #10233181 Report a problem | ||
| 1/8/2021 | Sold | $135,000$102/sqft |
Source: MAAR #10078618 Report a problem | ||
Public tax history
Tax history is unavailable.
Monthly payment
Est. payment
Payment breakdown
Explore the cost of this home by adjusting the details. Changes won't be saved.Climate risks
Neighborhood: 38310


Similar homes
- $--3 bd2 ba1.4k sqft120 Oakview Dr, Adamsville, TN 38310Auction
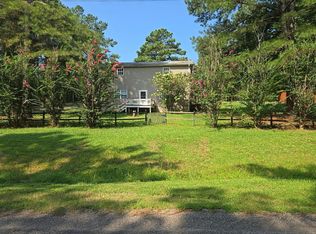 Auction.com 1
- $165,0003 bd2 ba1.6k sqft725 Winston Rd, Adamsville, TN 38310For Sale
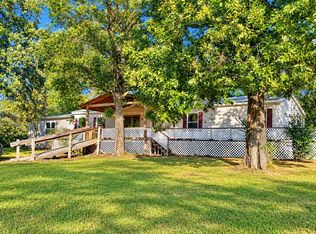 MLS ID #10232605, Mary Love, Weichert, REALTORS - Crunk Rea. MAAR
- $179,9003 bd2 ba1k sqft1120 Pickens Rd, Adamsville, TN 38310For Sale
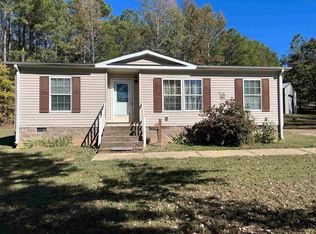 MLS ID #10233125, Lawren E Ruzicka, Tara King Realty & Associates. MAAR
- $179,9002 bd2 ba980 sqft730 Old Union Rd, Adamsville, TN 38310For Sale
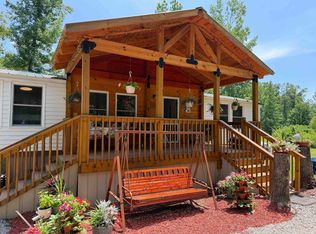 MLS ID #10228795, Tony Alcott, UC River City Realty. MAAR
- $199,0004 bd2 ba1.8k sqft0 Ali Grace Ln, Adamsville, TN 38310For Sale
 MLS ID #3211052, Tiffany Jones. RealTracs MLS as distributed by MLS GRID
- $175,0003 bd2 ba1.8k sqft75 Miller Shop Ln, Stantonville, TN 38379For SaleMLS ID #3598363, Brandi Bundrant. RealTracs MLS as distributed by MLS GRID
- $269,0002 bd2 ba1.5k sqft2460 Caney Branch Rd, Adamsville, TN 38310For SaleMLS ID #3545121, Preston Styers. RealTracs MLS as distributed by MLS GRID
