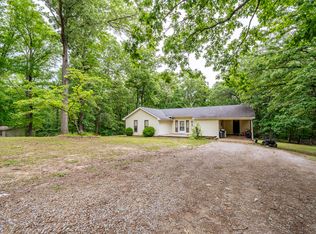
Check out this spacious home in Adamsville that sits on an acre. Home features a split floor plan with primary on one side of home and other two bedrooms on other side. Primary suite has a soaking tub, step in shower, and walk in closet. The laundry room is roomy and located across from the primary bedroom. Living room area with tray ceilings has a gas fireplace for those chilly nights. Beautiful kitchen with custom cabinetry also has a gas stove and there is a breakfast bar. Another plus is the attached garage, back porch area, and fenced in yard for them fur babies. This home is only minutes to Adamsville High School and the Tennessee River. Call to make this your new home today!
Under contract - not showing
$289,900
200 Boyd Rd, Adamsville, TN 38310
3beds
1,721sqft
Single Family Residence, Residential
Built in 2007
1 Acres Lot
$-- Zestimate®
$168/sqft
$-- HOA
What's special
Gas fireplaceAttached garageGas stoveFenced in yardSplit floor planSpacious homeBreakfast bar
- 157 days
- 650
- 39
Zillow last checked:
Listing updated:
Listed by:
Marisa Casteel 731-412-6614,
BST Realty 731-727-8444
Source: RealTracs MLS as distributed by MLS GRID,MLS#: 3169822
Facts & features
Interior
Bedrooms & bathrooms
- Bedrooms: 3
- Bathrooms: 2
- Full bathrooms: 2
Heating
- Central
Cooling
- Central Air
Appliances
- Included: Dishwasher, Microwave, Refrigerator, Range, Oven
Features
- Flooring: Wood, Laminate, Tile
- Basement: Other
Interior area
- Total structure area: 1,721
- Total interior livable area: 1,721 sqft
Video & virtual tour
Property
Parking
- Total spaces: 2
- Parking features: Garage Faces Side, Parking Pad
- Garage spaces: 2
- Has uncovered spaces: Yes
Features
- Levels: Three Or More
- Stories: 1
- Patio & porch: Deck, Porch
- Fencing: Chain Link
Lot
- Size: 1 Acres
- Dimensions: 1 acre
Details
- Parcel number: 05606800000
- Special conditions: Standard
Construction
Type & style
- Home type: SingleFamily
- Architectural style: Traditional
- Property subtype: Single Family Residence, Residential
Materials
- Roof: Shingle
Condition
- New construction: No
- Year built: 2007
Utilities & green energy
- Sewer: Septic Tank
- Water: Public
- Utilities for property: Water Available
Community & HOA
HOA
- Has HOA: No
Location
- Region: Adamsville
Financial & listing details
- Price per square foot: $168/sqft
- Tax assessed value: $22,200
- Annual tax amount: $898
- Date on market: 4/8/2026
Estimated market value
Not available
Estimated sales range
Not available
Not available
Price history
| Date | Event | Price |
|---|---|---|
| 8/31/2026 | Pending sale | $289,900$168/sqft |
Source:  MAAR #10218689 Report a problem MAAR #10218689 Report a problem | ||
| 5/16/2026 | Price change | $289,900-3.3%$168/sqft |
Source: MAAR #10218689 Report a problem | ||
| 4/8/2026 | Listed for sale | $299,900+33.8%$174/sqft |
Source: MAAR #10218689 Report a problem | ||
| 3/4/2026 | Sold | $224,125+6.7%$130/sqft |
Source:  RealTracs MLS as distributed by MLS GRID #3070259 Report a problem RealTracs MLS as distributed by MLS GRID #3070259 Report a problem | ||
| 6/29/2018 | Sold | $210,000-25%$122/sqft |
Source: MAAR #10023918 Report a problem | ||
| 4/29/2018 | Price change | $279,900+27.3%$163/sqft |
Source: United Country-Farm & Home REA #10023913 Report a problem | ||
| 4/5/2018 | Listed for sale | $219,900+999.5%$128/sqft |
Source: United Country-Farm & Home REA #10023913 Report a problem | ||
| 9/6/2007 | Sold | $20,000-70.6%$12/sqft |
Source: Public Record Report a problem | ||
| 1/30/1998 | Sold | $68,000$40/sqft |
Source: Public Record Report a problem | ||
Public tax history
| Year | Property taxes | Tax assessment |
|---|---|---|
| 2025 | $88 | $5,550 |
| 2024 | $88 | $5,550 |
| 2023 | $88 | $5,550 |
| 2022 | $88 -11.4% | $5,550 +15% |
| 2021 | $99 | $4,825 |
| 2020 | $99 | $4,825 |
| 2019 | $99 | $4,825 |
| 2018 | $99 -87.5% | $4,825 -87.5% |
| 2017 | $791 +2.1% | $38,650 |
| 2016 | $775 -4.1% | $38,650 |
| 2015 | $808 -1.7% | $38,650 -1.7% |
| 2014 | $821 | $39,300 |
| 2013 | -- | $39,300 +3.5% |
| 2011 | $794 | $37,975 |
| 2010 | $794 | $37,975 |
| 2009 | -- | $37,975 +18.7% |
| 2008 | $768 +40.8% | $32,000 +40.8% |
| 2006 | $545 | $22,725 |
| 2005 | $545 +18.8% | $22,725 |
| 2004 | $459 +10% | $22,725 +19.8% |
| 2003 | $417 | $18,975 +0% |
| 2001 | -- | $18,973 -79.8% |
| 2000 | -- | $93,787 |
Find assessor info on the county website
Monthly payment
Est. payment
Payment breakdown
Explore the cost of this home by adjusting the details. Changes won't be saved.Climate risks
Neighborhood: 38310
Similar homes

- $275,0003 bd2 ba2.2k sqft808 W Main St, Adamsville, TN 38310For Sale
 MLS ID #10230045, Sarah Beth Dotson, Molly Moore Realty. MAAR
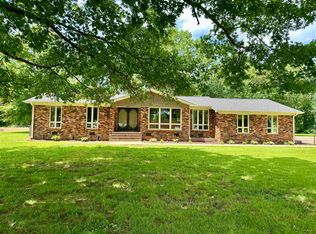
 - $270,0003 bd2 ba2.1k sqft238 Harwood St, Adamsville, TN 38310For Sale
 MLS ID #10227088, Ella Claire Littlefield, Rogers Real Estate Group. MAAR
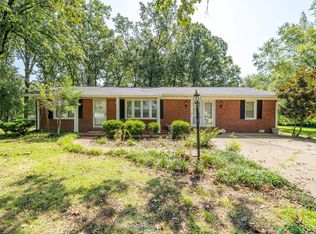
 - $269,9003 bd2 ba1.6k sqft224 Willow Dr, Adamsville, TN 38310For Sale
 MLS ID #3014903, Tiffany Jones. RealTracs MLS as distributed by MLS GRID
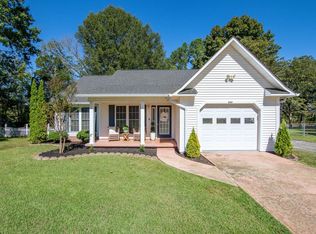
 - $150,0003 bd2 ba1.2k sqft259 Oakview Dr, Adamsville, TN 38310For Sale
 MLS ID #10220979, Lindsey F Gray, Weichert, REALTORS - Crunk Rea. MAAR
 - $210,0004 bd2 ba1.9k sqft111 N Elm St, Adamsville, TN 38310For SaleMLS ID #3312410, Marisa Casteel. RealTracs MLS as distributed by MLS GRID
- $259,9004 bd2 ba1.8k sqft292 Michie Pebble Hill Rd, Stantonville, TN 38379For SaleMLS ID #3270141, Katie Williams. RealTracs MLS as distributed by MLS GRID
- $279,9003 bd2 ba1.2k sqft130 Neill Cemetery Dr, Savannah, TN 38372For SaleMLS ID #3511000, Katie Hughes. RealTracs MLS as distributed by MLS GRID
- $279,0003 bd2 ba1.7k sqft9265 Highway 128, Savannah, TN 38372For SaleMLS ID #3159523, Angelean Gray. RealTracs MLS as distributed by MLS GRID
- $299,9003 bd2 ba1.4k sqft325 Murray Ln, Counce, TN 38326For SaleMLS ID #3178919, Justin Johnson. RealTracs MLS as distributed by MLS GRID
- $274,9003 bd2 ba1.2k sqft25 Pickwick Woods Cv, Counce, TN 38326For Sale
 MLS ID #26-3227, Justin Johnson, Justin Johnson Realty. NMMLS
 - $299,9002 bd2 ba2.1k sqft965 Arnold Ln, Savannah, TN 38372For SaleMLS ID #3303453, Marisa Casteel. RealTracs MLS as distributed by MLS GRID
