NEW PRICE! Experience breathtaking Tennessee River views from this beautiful 3-bedroom, 3-bath waterfront home! Property is approximately 1,706 sq ft of living space on around 1 acre. Thoughtfully designed with a bedroom and full bath on each level, this property provides flexibility, privacy, and comfort for family and guests alike. The spacious primary suite features a large walk-in closet, private full bath, and stunning river views. Relax on the balcony while enjoying unforgettable sunsets and watching boats pass by on the water. Outdoor living is unmatched with a concrete riverside pavilion complete with water, electricity, and RV hookup — perfect for entertaining, weekend gatherings, and enjoying time with family and friends. Fish directly from the floating dock or launch your boat for a day on the Tennessee River. Additional features include a 24x40 heated and cooled wired shop conveniently located beside the home. Attached cabinets and workbench in the shop will remain. Two metal carports are also included — one located by the water and another beside the shop. Flood insurance is NOT required, as the home is not located in a flood zone. The hot tub, tanning bed, washer, dryer, and additional items are negotiable. Conveniently located near Shiloh National Military Park and just minutes from town. This property is approximately 2 hours from Memphis and 2.5 hours from Nashville. Back on the market due to no fault of the seller or the property and has already passed a VA inspection. A virtual tour video is available under Facts & Features. No HOA. Some photos have been virtually staged using AI to showcase the homes potential. Available for showings during 4th of July weekend — schedule your private showing today! Buyer to verify square footage, acreage, and school information. Motivated seller.
Active
Price cut: $5K (8/7)
$444,999
1515 Riverside Ln, Adamsville, TN 38310
3beds
1,706sqft
Single Family Residence, Residential
Built in 1990
1.1 Acres Lot
$-- Zestimate®
$261/sqft
$-- HOA
What's special
Relax on the balconyTwo metal carportsUnforgettable sunsetsStunning river viewsBreathtaking tennessee river viewsLarge walk-in closetSpacious primary suite
- 74 days
- 552
- 33
Zillow last checked:
Listing updated:
Listed by:
Jessica Asberry 731-607-0079,
EXIT Realty Blues City 731-554-3948
Source: RealTracs MLS as distributed by MLS GRID,MLS#: 3255371
Facts & features
Interior
Bedrooms & bathrooms
- Bedrooms: 3
- Bathrooms: 3
- Full bathrooms: 3
- Main level bedrooms: 1
Bedroom 1
- Area: 132 Square Feet
- Dimensions: 11x12
Bedroom 2
- Area: 121 Square Feet
- Dimensions: 11x11
Bedroom 3
- Area: 110 Square Feet
- Dimensions: 10x11
Kitchen
- Area: 136 Square Feet
- Dimensions: 8x17
Living room
- Area: 208 Square Feet
- Dimensions: 13x16
Heating
- Central
Cooling
- Central Air
Appliances
- Included: Electric Range, Dishwasher, Microwave, Refrigerator
- Laundry: Electric Dryer Hookup, Washer Hookup
Features
- Ceiling Fan(s), High Speed Internet
- Flooring: Carpet, Wood, Tile
- Basement: Finished
- Number of fireplaces: 3
Interior area
- Total structure area: 1,706
- Total interior livable area: 1,706 sqft
- Finished area above ground: 1,706
Property
Parking
- Total spaces: 1
- Parking features: Garage Faces Rear
- Attached garage spaces: 1
Features
- Levels: One
- Stories: 3
- Patio & porch: Porch, Covered
- Exterior features: Dock
- Has view: Yes
- View description: River
- Has water view: Yes
- Water view: River
- Waterfront features: River Front
Lot
- Size: 1.1 Acres
- Features: Views
- Topography: Views
Details
- Parcel number: 085N A 01301 000
- Special conditions: Standard
Construction
Type & style
- Home type: SingleFamily
- Property subtype: Single Family Residence, Residential
Materials
- Wood Siding
Condition
- New construction: No
- Year built: 1990
Utilities & green energy
- Sewer: Septic Tank
- Water: Public
- Utilities for property: Water Available, Cable Connected
Community & HOA
HOA
- Has HOA: No
Location
- Region: Adamsville
Financial & listing details
- Price per square foot: $261/sqft
- Tax assessed value: $240,200
- Annual tax amount: $1,051
- Date on market: 7/1/2026
Estimated market value
Not available
Estimated sales range
Not available
Not available
Price history
| Date | Event | Price |
|---|---|---|
| 8/7/2026 | Price change | $444,999-1.1%$261/sqft |
Source:  RealTracs MLS as distributed by MLS GRID #3255371 Report a problem RealTracs MLS as distributed by MLS GRID #3255371 Report a problem | ||
| 7/1/2026 | Listed for sale | $450,000$264/sqft |
Source: RealTracs MLS as distributed by MLS GRID #3255371 Report a problem | ||
| 7/1/2026 | Listing removed | $450,000$264/sqft |
Source:  MAAR #10207468 Report a problem MAAR #10207468 Report a problem | ||
| 6/11/2026 | Price change | $450,000-4.2%$264/sqft |
Source: MAAR #10207468 Report a problem | ||
| 5/21/2026 | Price change | $469,900-2.1%$275/sqft |
Source: MAAR #10207468 Report a problem | ||
| 4/21/2026 | Price change | $480,000-1%$281/sqft |
Source: MAAR #10207468 Report a problem | ||
| 3/26/2026 | Price change | $485,000-2%$284/sqft |
Source: MAAR #10207468 Report a problem | ||
| 2/16/2026 | Price change | $495,000-5.7%$290/sqft |
Source: MAAR #10207468 Report a problem | ||
| 10/22/2025 | Price change | $525,000-25%$308/sqft |
Source: MAAR #10207468 Report a problem | ||
| 10/20/2025 | Price change | $699,900+33.3%$410/sqft |
Source: MAAR #10207468 Report a problem | ||
| 10/10/2025 | Listed for sale | $525,000+1%$308/sqft |
Source: MAAR #10207468 Report a problem | ||
| 9/2/2025 | Listing removed | $519,999$305/sqft |
Source: RealTracs MLS as distributed by MLS GRID #2797609 Report a problem | ||
| 6/12/2025 | Price change | $519,999-3.7%$305/sqft |
Source: RealTracs MLS as distributed by MLS GRID #2797609 Report a problem | ||
| 4/26/2025 | Price change | $539,999-1.8%$317/sqft |
Source: RealTracs MLS as distributed by MLS GRID #2797609 Report a problem | ||
| 3/1/2025 | Listed for sale | $550,000$322/sqft |
Source: RealTracs MLS as distributed by MLS GRID #2797609 Report a problem | ||
| 10/25/2024 | Listing removed | $550,000$322/sqft |
Source: MAAR #10173508 Report a problem | ||
| 10/21/2024 | Listed for sale | $550,000$322/sqft |
Source: MAAR #10173508 Report a problem | ||
| 9/20/2024 | Pending sale | $550,000$322/sqft |
Source: MAAR #10173508 Report a problem | ||
| 5/31/2024 | Listed for sale | $550,000-1.6%$322/sqft |
Source: MAAR #10173508 Report a problem | ||
| 12/15/2023 | Listing removed | -- |
Source: MAAR #10147926 Report a problem | ||
| 5/14/2023 | Listed for sale | $559,000+75.2%$328/sqft |
Source: MAAR #10147926 Report a problem | ||
| 11/28/2007 | Sold | $319,000$187/sqft |
Source: Public Record Report a problem | ||
Public tax history
| Year | Property taxes | Tax assessment |
|---|---|---|
| 2025 | $1,051 | $60,050 |
| 2024 | $1,051 | $60,050 |
| 2023 | $1,051 +12.4% | $60,050 +32.3% |
| 2022 | $935 +3.5% | $45,375 +3.5% |
| 2021 | $903 | $43,850 |
| 2020 | $903 | $43,850 |
| 2019 | $903 +3.4% | $43,850 |
| 2018 | $873 +0% | $43,850 +8.7% |
| 2017 | $873 +4.1% | $40,350 |
| 2016 | $839 +14.2% | $40,350 |
| 2015 | $734 | $40,350 |
| 2014 | $734 | $40,350 |
| 2013 | -- | $40,350 |
| 2012 | $777 | $40,350 -5.5% |
| 2011 | $777 +9% | $42,697 |
| 2010 | $713 +0.3% | $42,697 +0.3% |
| 2009 | $711 | $42,572 |
| 2008 | $711 | $42,572 |
| 2007 | $711 -8.2% | $42,572 |
| 2006 | $775 +55.4% | $42,572 +55.4% |
| 2005 | $499 | $27,396 |
| 2004 | $499 | $27,396 |
| 2002 | $499 | $27,396 |
| 2001 | -- | $27,396 -70.8% |
| 2000 | -- | $93,952 |
Find assessor info on the county website
Monthly payment
Est. payment
Payment breakdown
Explore the cost of this home by adjusting the details. Changes won't be saved.Climate risks
Neighborhood: 38310
Nearby schools
Schools provided by the listing agent
- Elementary: East Hardin Elementary
- Middle: Hardin County Middle School
- High: Hardin County High School
Source: RealTracs MLS as distributed by MLS GRID. This data may not be complete. We recommend contacting the local school district to confirm school assignments for this home.
Similar homes
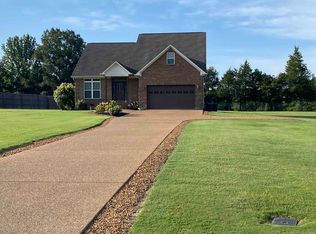
- $449,5003 bd2 ba1.9k sqft625 Twelve Oaks Dr, Adamsville, TN 38310For Sale

 MLS ID #3513160, Angelean Gray. RealTracs MLS as distributed by MLS GRID
 - $459,0004 bd4 ba2.2k sqft745 Greenbriar Ln, Adamsville, TN 38310For Sale
 MLS ID #10221945, Chris B Pyron, UC River City Realty. MAAR
 - $549,9004 bd3 ba2.3k sqft60 John C Breckenridge Cv, Adamsville, TN 38310For Sale
 MLS ID #10226377, Jennifer L Gibbs, Farm & Home Realty. MAAR
 - $275,0003 bd2 ba2.2k sqft808 W Main St, Adamsville, TN 38310For Sale
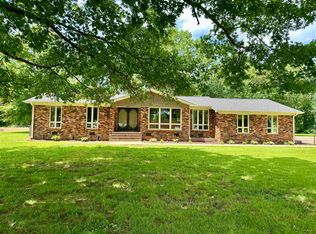 MLS ID #10230045, Sarah Beth Dotson, Molly Moore Realty. MAAR
 - $419,9003 bd2 ba2.1k sqft60 Avalon Pl, Savannah, TN 38372For SaleMLS ID #3528655, Angelean Gray. RealTracs MLS as distributed by MLS GRID
- $395,0004 bd3 ba2.1k sqft255 Easley Loop, Savannah, TN 38372For SaleMLS ID #3527165, Katie Hughes. RealTracs MLS as distributed by MLS GRID
- $585,0003 bd2 ba1.8k sqft251 Fairy Tale Way, Savannah, TN 38372For SaleMLS ID #3545887, Sonya DeForge. RealTracs MLS as distributed by MLS GRID
- $384,5003 bd3 ba1.8k sqft15 J H Winborn Ln, Savannah, TN 38372For SaleMLS ID #3245265, Whitnie Renfroe. RealTracs MLS as distributed by MLS GRID
- $269,9003 bd2 ba1.6k sqft224 Willow Dr, Adamsville, TN 38310For SaleMLS ID #3014903, Tiffany Jones. RealTracs MLS as distributed by MLS GRID
- $369,9003 bd2 ba2.2k sqft135 Betsy Dr, Savannah, TN 38372For SaleMLS ID #3225191, Tiffany Jones. RealTracs MLS as distributed by MLS GRID
- $349,0003 bd2 ba1.7k sqft649 Narrows Ln, Counce, TN 38326For SaleMLS ID #3530625, Angelean Gray. RealTracs MLS as distributed by MLS GRID
