Welcome to your dream property in the highly sought-after Twin Springs subdivision! This spacious 3-bedroom home offers an exceptional layout featuring 4 full bathrooms, a formal living room perfect for hosting, an elegant dining room for family gatherings, a dedicated office space ideal for working from home, and a cozy den for relaxing. The heart of the home is the well-appointed kitchen, complete with a convenient breakfast bar and all included kitchen appliances, making it entirely move-in ready. Downstairs, you will find a partial unfinished basement providing incredible potential for custom finishes or ample extra storage.Stepping outside, the property truly shines on its expansive 1-acre lot, highlighted by a massive 40x30 detached shop that is perfect for hobbies, equipment, a workshop, or additional vehicle storage. Combining a classic floor plan with unparalleled outdoor utility, this Twin Springs gem is a rare find that checks every single box.
For sale
$379,900
835 Twin View Cir, Selmer, TN 38375
3beds
2,469sqft
Single Family Residence
Built in 1979
1 Acres Lot
$364,100 Zestimate®
$154/sqft
$-- HOA
What's special
Well-appointed kitchenAll included kitchen appliancesConvenient breakfast barCozy den for relaxing
- 20 days
- 337
- 14
Zillow last checked:
Listing updated:
Listed by:
Brooke Redmon Benton,
Action Realty 731-645-7101
Source: MAAR,MLS#: 10229573
Facts & features
Interior
Bedrooms & bathrooms
- Bedrooms: 3
- Bathrooms: 4
- Full bathrooms: 4
Primary bedroom
- Features: Carpet, Walk-In Closet(s)
- Level: First
- Area: 288
- Dimensions: 16 x 18
Bedroom 2
- Features: Carpet, Private Full Bath
- Level: First
Bedroom 3
- Features: Carpet, Private Full Bath, Walk-In Closet(s)
- Level: First
Primary bathroom
- Features: Full Bath
Dining room
- Features: Separate Dining Room
- Area: 144
- Dimensions: 12 x 12
Kitchen
- Features: Breakfast Bar
Living room
- Features: Separate Living Room, Separate Den
- Area: 192
- Dimensions: 16 x 12
Office
- Level: First
Den
- Area: 320
- Dimensions: 20 x 16
Heating
- Central
Cooling
- Central Air
Appliances
- Included: Electric Water Heater, Range/Oven, Dishwasher, Refrigerator
- Laundry: Laundry Room
Features
- 1 or More BR Down, Two Primaries, Square Feet Source: AutoFill (MAARdata) or Public Records (Cnty Assessor Site)
- Flooring: Part Hardwood, Part Carpet
- Basement: Partial
- Number of fireplaces: 1
- Fireplace features: Living Room
Interior area
- Total interior livable area: 2,469 sqft
Property
Parking
- Parking features: Driveway/Pad
- Has uncovered spaces: Yes
Features
- Stories: 2
- Patio & porch: Porch, Patio
- Pool features: None
Lot
- Size: 1 Acres
- Dimensions: 1.00
- Features: Some Trees, Level
Details
- Additional structures: Workshop
- Parcel number: 079L D 006.00
Construction
Type & style
- Home type: SingleFamily
- Architectural style: Traditional
- Property subtype: Single Family Residence
Materials
- Vinyl Siding
- Roof: Composition Shingles
Condition
- New construction: No
- Year built: 1979
Utilities & green energy
- Sewer: Septic Tank
- Water: Public
Community & HOA
Community
- Subdivision: Twin Springs
Location
- Region: Selmer
Financial & listing details
- Price per square foot: $154/sqft
- Tax assessed value: $190,300
- Annual tax amount: $750
- Price range: $379.9K - $379.9K
- Date on market: 9/2/2026
- Cumulative days on market: 21 days
- Listing terms: Conventional,FHA,VA Loan
Estimated market value
$364,100
$346,000 - $382,000
$2,088/mo
Price history
| Date | Event | Price |
|---|---|---|
| 9/2/2026 | Listed for sale | $379,900+484.5%$154/sqft |
Source:  MAAR #10229573 Report a problem MAAR #10229573 Report a problem | ||
| 7/26/1988 | Sold | $65,000$26/sqft |
Source: Agent Provided Report a problem | ||
Public tax history
| Year | Property taxes | Tax assessment |
|---|---|---|
| 2025 | $750 | $47,575 |
| 2024 | $750 | $47,575 |
| 2023 | $750 +0.5% | $47,575 +0.5% |
| 2022 | $747 +19.1% | $47,350 +54.5% |
| 2021 | $627 | $30,650 |
| 2020 | $627 | $30,650 |
| 2019 | $627 | $30,650 |
| 2018 | $627 +0% | $30,650 |
| 2017 | $627 +2% | $30,650 |
| 2016 | $615 -4% | $30,650 |
| 2015 | $641 -1.4% | $30,650 -1.4% |
| 2014 | $649 | $31,075 |
| 2013 | -- | $31,075 +12.3% |
| 2011 | $578 | $27,675 |
| 2010 | $578 | $27,675 |
| 2009 | -- | $27,675 +5.9% |
| 2008 | $627 | $26,125 |
| 2007 | $627 | $26,125 |
| 2006 | $627 +27.1% | $26,125 +27.1% |
| 2005 | $493 +18.8% | $20,550 |
| 2004 | $415 +11% | $20,550 +20.9% |
| 2003 | $374 | $17,000 -0.1% |
| 2001 | -- | $17,009 -75% |
| 2000 | -- | $68,036 |
Find assessor info on the county website
Monthly payment
Est. payment
Payment breakdown
Explore the cost of this home by adjusting the details. Changes won't be saved.Climate risks
Neighborhood: 38375
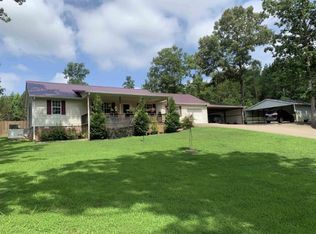
Similar homes
- $364,9004 bd3 ba2.3k sqft142 Treece St, Selmer, TN 38375For Sale
 MLS ID #10223472, Brooke Redmon Benton, Action Realty. MAAR
 - $359,0004 bd2 ba2.3k sqft180 Horner Dr, Selmer, TN 38375For Sale

 MLS ID #3179047, Tiffany Jones. RealTracs MLS as distributed by MLS GRID
 - $335,0003 bd3 ba2k sqft309 Kirkpatrick Dr, Selmer, TN 38375For Sale
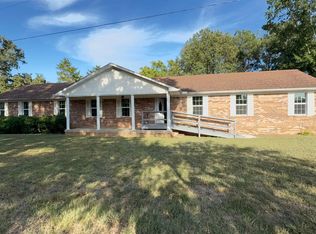 MLS ID #10224046, Glenn L McDonald, Integrated Assets. MAAR
 - $340,0003 bd2 ba1.8k sqft130 Amelia Briann Dr, Selmer, TN 38375For Sale
 MLS ID #10229055, Braden Rickman, Farm & Home Realty. MAAR
 - $395,0004 bd3 ba2.1k sqft255 Easley Loop, Savannah, TN 38372For SaleMLS ID #3527165, Katie Hughes. RealTracs MLS as distributed by MLS GRID
- $384,5003 bd3 ba1.8k sqft15 J H Winborn Ln, Savannah, TN 38372For SaleMLS ID #3245265, Whitnie Renfroe. RealTracs MLS as distributed by MLS GRID
- $419,9003 bd2 ba2.1k sqft60 Avalon Pl, Savannah, TN 38372For SaleMLS ID #3528655, Angelean Gray. RealTracs MLS as distributed by MLS GRID
