Looking for that little slice of country living? Look no further, this 3 bed 3 bath home checks the boxes. Completely remodeled on all fronts. Each bedroom has it's own bathroom. No matter how you unwind, there's room for it. A formal living room for close family nights and a large den for all the family gatherings. Don't want to be stuck inside? Head outdoors and enjoy peaceful views. Fully functioning chicken coup, workshop, and a heated and cooled building with partial kitchen. Call today to schedule a showing, 731-431-1154.
For sale
Price cut: $10K (8/29)
$409,900
1615 Holly Springs Rd, Henderson, TN 38340
3beds
2,581sqft
Single Family Residence
Built in 1977
2 Acres Lot
$398,300 Zestimate®
$159/sqft
$-- HOA
What's special
Peaceful views
- 63 days
- 444
- 17
Zillow last checked:
Listing updated:
Listed by:
Christopher Wilkerson,
Ragan Realty Group 731-410-7700
Source: CWTAR,MLS#: 2603438
Facts & features
Interior
Bedrooms & bathrooms
- Bedrooms: 3
- Bathrooms: 3
- Full bathrooms: 3
- Main level bathrooms: 3
- Main level bedrooms: 3
Primary bedroom
- Level: Main
- Area: 270
- Dimensions: 18.0 x 15.0
Bedroom
- Level: Main
- Area: 210
- Dimensions: 15.0 x 14.0
Bedroom
- Level: Main
- Area: 210
- Dimensions: 15.0 x 14.0
Den
- Level: Main
- Area: 580
- Dimensions: 29.0 x 20.0
Kitchen
- Area: 88
- Dimensions: 11.0 x 8.0
Heating
- Forced Air
Cooling
- Central Air, Electric
Appliances
- Included: Dishwasher, Disposal, Electric Range, Microwave, Refrigerator
- Laundry: Electric Dryer Hookup, Washer Hookup
Features
- Butcher Block Counters, Walk-In Closet(s)
- Flooring: Hardwood, Laminate, Tile
- Has basement: No
- Has fireplace: Yes
- Fireplace features: Gas Log
Interior area
- Total interior livable area: 2,581 sqft
Property
Parking
- Total spaces: 2
- Parking features: Garage - Attached
- Attached garage spaces: 1
Features
- Levels: One
- Patio & porch: Covered, Patio, Rear Porch
Lot
- Size: 2 Acres
- Dimensions: 2.00
- Features: Corner Lot
Details
- Additional structures: Poultry Coop, Workshop, Other
- Parcel number: 016 009.00 000
- Special conditions: Standard
Construction
Type & style
- Home type: SingleFamily
- Property subtype: Single Family Residence
Materials
- Brick
- Roof: Shingle
Condition
- false
- New construction: No
- Year built: 1977
Utilities & green energy
- Sewer: Septic Tank
- Water: Well
- Utilities for property: Fiber Optic Available
Community & HOA
Community
- Subdivision: None
Location
- Region: Henderson
Financial & listing details
- Price per square foot: $159/sqft
- Tax assessed value: $355,400
- Annual tax amount: $1,408
- Date on market: 7/22/2026
- Road surface type: Asphalt
Estimated market value
$398,300
$378,000 - $418,000
$2,351/mo
Price history
| Date | Event | Price |
|---|---|---|
| 8/29/2026 | Price change | $409,900-2.4%$159/sqft |
Source:  CWTAR #2603438 Report a problem CWTAR #2603438 Report a problem | ||
| 7/22/2026 | Listed for sale | $419,9000%$163/sqft |
Source: CWTAR #2603438 Report a problem | ||
| 7/22/2026 | Listing removed | -- |
Source: Owner Report a problem | ||
| 6/27/2026 | Listed for sale | $420,000+31.3%$163/sqft |
Source: Owner Report a problem | ||
| 6/21/2022 | Listing removed | -- |
Source: CWTAR #221279 Report a problem | ||
| 6/7/2022 | Price change | $319,900-5.9%$124/sqft |
Source: CWTAR #221279 Report a problem | ||
| 5/15/2022 | Price change | $339,900-2.9%$132/sqft |
Source: CWTAR #221279 Report a problem | ||
| 4/18/2022 | Price change | $349,900-2.8%$136/sqft |
Source: CWTAR #221279 Report a problem | ||
| 3/28/2022 | Listed for sale | $359,900+3.6%$139/sqft |
Source: CWTAR #221279 Report a problem | ||
| 3/22/2022 | Listing removed | -- |
Source: CWTAR #220942 Report a problem | ||
| 3/18/2022 | Price change | $347,500-3.2%$135/sqft |
Source: CWTAR #220942 Report a problem | ||
| 3/7/2022 | Listed for sale | $359,104+47.8%$139/sqft |
Source: CWTAR #220942 Report a problem | ||
| 1/12/2021 | Sold | $243,000+5.7%$94/sqft |
Source: Public Record Report a problem | ||
| 12/6/2020 | Listed for sale | $229,893+21%$89/sqft |
Source: Crye-Leike Elite #204936 Report a problem | ||
| 6/5/2019 | Sold | $190,000+52%$74/sqft |
Source: Public Record Report a problem | ||
| 5/10/2004 | Sold | $125,000$48/sqft |
Source: Public Record Report a problem | ||
Public tax history
| Year | Property taxes | Tax assessment |
|---|---|---|
| 2025 | $1,409 +6.9% | $88,850 +47.5% |
| 2024 | $1,318 +7.4% | $60,250 |
| 2023 | $1,227 | $60,250 |
| 2022 | $1,227 | $60,250 +64.2% |
| 2021 | -- | $36,700 |
| 2020 | -- | $36,700 +1.3% |
| 2019 | $901 0% | $36,225 |
| 2018 | $901 | $36,225 |
| 2017 | $901 +15.2% | $36,225 +16.8% |
| 2014 | $782 | $31,027 |
| 2013 | $782 +0% | $31,027 |
| 2012 | $782 +16.1% | $31,027 |
| 2011 | $673 +14.8% | $31,027 |
| 2010 | $586 | $31,027 |
| 2009 | -- | $31,027 +5.2% |
| 2008 | $625 | $29,502 |
| 2007 | $625 +5% | $29,502 |
| 2006 | $596 | $29,502 |
| 2005 | $596 | $29,502 |
| 2004 | $596 +27.3% | $29,502 +31.7% |
| 2002 | $468 | $22,395 |
| 2001 | -- | $22,395 -75% |
| 2000 | -- | $89,579 |
Find assessor info on the county website
Monthly payment
Est. payment
Payment breakdown
Explore the cost of this home by adjusting the details. Changes won't be saved.Climate risks
Neighborhood: 38340
Nearby schools
Schools provided by the listing agent
- District: Chester County Schools
Source: CWTAR. This data may not be complete. We recommend contacting the local school district to confirm school assignments for this home.
Similar homes
- $410,0004 bd2 ba3k sqft100 Mary Kate Ln, Henderson, TN 38340For Sale
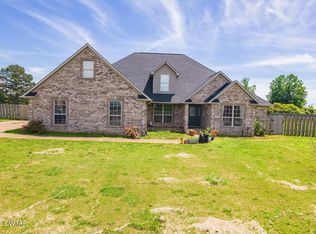 MLS ID #2602168, Christy Fullington, Crye-Leike Elite. CWTAR
 - $389,9003 bd2 ba2.1k sqft2130 Hughes Rd, Henderson, TN 38340For Sale
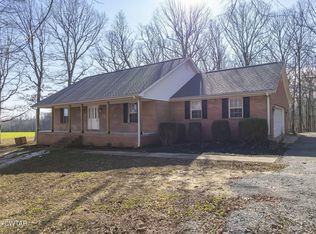 MLS ID #2600066, Alan Sharp Castleman, Hickman Realty Group Inc.-Jack. CWTAR
 - $535,0004 bd2 ba2.6k sqft100 Valley View Dr, Henderson, TN 38340For Sale
 MLS ID #2602672, Linda G Carter, Casey Realtors. CWTAR
 - $574,9003 bd3 ba3.7k sqft231 Mitchell St, Henderson, TN 38340For Sale
 MLS ID #2603719, Destiny Burns, Stellar Realty Group. CWTAR
