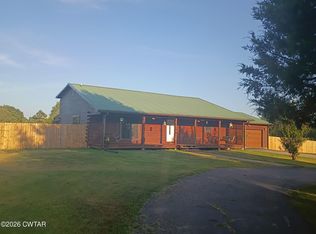
Attention Outdoorsmen - this one checks a lot of boxes!! Privacy, woods, a pond, abundant wildlife, and approximately 28 acres surround this beautifully remodeled home. This home is tucked well off the road on 28 scenic acres. A tranquil pond surrounded by beautiful trees and a classic barn set a picturesque scene. Mostly wooded and surrounded by neighboring farm ground, this property offers exceptional privacy. Deer and turkey are frequently seen throughout the property, including around the approximately 3 acres of open ground surrounding the home. The pond is reported by the Seller to have bass and bream, while the wooded acreage provides excellent habitat and cover for wildlife. Inside this newly remodeled home cathedral ceilings soar above the open floor plan while beautiful light finishes, rich hardwood floors, and a striking fireplace create an inviting atmosphere. The beautifully remodeled kitchen showcases a Bosch stove and dishwasher, custom cabinetry with crisp white finishes, quartzite countertops, and a spacious island with lots of storage featuring a ZLINE microwave - perfect for gathering. With three spacious bedrooms and two elegant baths on the main level. An oversized mud/laundry room offers a sink, generous counter space, abundant cabinet storage and a closet, plus a private upstairs suite and a cozy loft. This layout offers flexibility for guests or work-from-home needs. The spa-like primary suite invites you to unwind with a soaking tub and an oversized rainfall shower head. All of this just ten minutes from Henderson, TN. Serene country living with refined design. Come fall in love with the place you'll want to call home. All information deemed accurate but is not warranted by the seller, company, or the Realtor. Square footage to be determined by the appraiser. This document is to be used for reference only and is not a valid part of the sales contract between the buyer and the seller.
For sale
Price cut: $14.9K (9/12)
$565,000
705 Cave Springs Rd, Henderson, TN 38340
4beds
2,800sqft
Single Family Residence
Built in 1987
28.12 Acres Lot
$-- Zestimate®
$202/sqft
$-- HOA
What's special
Classic barnAbundant wildlifeCozy loftPrivate upstairs suiteQuartzite countertopsBosch stove and dishwasherStriking fireplace
- 48 days
- 1,947
- 192
Likely to sell faster than
Zillow last checked:
Listing updated:
Listed by:
Tiffany Elder,
Porchlight Realty West TN 731-300-3030
Source: CWTAR,MLS#: 2603696
Facts & features
Interior
Bedrooms & bathrooms
- Bedrooms: 4
- Bathrooms: 3
- Full bathrooms: 3
- Main level bathrooms: 2
- Main level bedrooms: 3
Primary bedroom
- Level: Main
- Area: 315.4
- Dimensions: 19.0 x 16.6
Bedroom
- Level: Main
- Area: 135.66
- Dimensions: 11.4 x 11.9
Bedroom
- Level: Main
- Area: 101.01
- Dimensions: 11.1 x 9.1
Bedroom
- Level: Upper
- Area: 201
- Dimensions: 15.0 x 13.4
Family room
- Description: includes area for dining room table and chairs
- Level: Main
- Area: 480
- Dimensions: 24.0 x 20.0
Kitchen
- Description: Island provides extra storage
- Level: Main
- Area: 159.04
- Dimensions: 14.2 x 11.2
Laundry
- Level: Main
- Area: 195
- Dimensions: 15.0 x 13.0
Loft
- Level: Upper
- Area: 125.56
- Dimensions: 14.6 x 8.6
Appliances
- Included: Dishwasher, Gas Range, Microwave, Refrigerator, Tankless Water Heater
- Laundry: Laundry Room
Features
- Has fireplace: Yes
- Fireplace features: Wood Burning Stove
Interior area
- Total interior livable area: 2,800 sqft
Property
Parking
- Total spaces: 2
- Parking features: Carport
- Carport spaces: 2
Features
- Levels: Two
- Patio & porch: Deck, Front Porch
Lot
- Size: 28.12 Acres
- Dimensions: 28.12 acres
- Features: Greenbelt, Wooded
Details
- Additional structures: Barn(s)
- Parcel number: 082 026.00 000
- Zoning description: forest
- Special conditions: Standard
Construction
Type & style
- Home type: SingleFamily
- Property subtype: Single Family Residence
Condition
- false
- New construction: No
- Year built: 1987
Utilities & green energy
- Water: Public
Community & HOA
Community
- Subdivision: None
Location
- Region: Henderson
Financial & listing details
- Price per square foot: $202/sqft
- Tax assessed value: $321,800
- Annual tax amount: $939
- Date on market: 8/5/2026
Estimated market value
Not available
Estimated sales range
Not available
Not available
Price history
| Date | Event | Price |
|---|---|---|
| 9/12/2026 | Price change | $565,000-2.6%$202/sqft |
Source:  CWTAR #2603696 Report a problem CWTAR #2603696 Report a problem | ||
| 9/1/2026 | Price change | $579,900-1.6%$207/sqft |
Source: CWTAR #2603696 Report a problem | ||
| 8/5/2026 | Listed for sale | $589,499+1329.1%$211/sqft |
Source: CWTAR #2603696 Report a problem | ||
| 2/11/2026 | Sold | $41,250$15/sqft |
Source: CWTAR #2505781 Report a problem | ||
| 12/31/2025 | Pending sale | $41,250$15/sqft |
Source: CWTAR #2505781 Report a problem | ||
| 12/13/2025 | Listed for sale | $41,250-89.7%$15/sqft |
Source: CWTAR #2505781 Report a problem | ||
| 1/27/2025 | Sold | $400,000$143/sqft |
Source: Public Record Report a problem | ||
Public tax history
| Year | Property taxes | Tax assessment |
|---|---|---|
| 2025 | $939 +4.3% | $59,250 +43.9% |
| 2024 | $900 +7.4% | $41,175 |
| 2023 | $839 | $41,175 |
| 2022 | $839 | $41,175 +28.1% |
| 2021 | -- | $32,150 |
| 2020 | -- | $32,150 |
| 2019 | $799 +0% | $32,150 |
| 2018 | $799 | $32,150 |
| 2017 | $799 -4.9% | $32,150 -3.5% |
| 2014 | $840 | $33,330 |
| 2013 | $840 +0% | $33,330 |
| 2012 | $840 +16.1% | $33,330 |
| 2011 | $723 +14.8% | $33,330 |
| 2010 | $630 | $33,330 |
| 2009 | -- | $33,330 +9.2% |
| 2008 | $647 -6.1% | $30,530 -6.1% |
| 2007 | $689 +5% | $32,499 |
| 2006 | $656 +1.1% | $32,499 +1.1% |
| 2005 | $649 | $32,139 |
| 2004 | $649 -13.4% | $32,139 -10.4% |
| 2002 | $749 | $35,859 +8.9% |
| 2001 | -- | $32,933 -78% |
| 2000 | -- | $149,792 |
Find assessor info on the county website
Monthly payment
Est. payment
Payment breakdown
Explore the cost of this home by adjusting the details. Changes won't be saved.Climate risks
Neighborhood: 38340
Nearby schools
Schools provided by the listing agent
- District: Chester County Schools
Source: CWTAR. This data may not be complete. We recommend contacting the local school district to confirm school assignments for this home.
Similar homes
- $579,9003 bd3 ba2.6k sqft3290 Silerton Rd, Henderson, TN 38340For Sale
 MLS ID #2602945, Ben Roberts, RE/MAX Realty Source. CWTAR
 - $574,9003 bd3 ba3.7k sqft231 Mitchell St, Henderson, TN 38340For Sale
 MLS ID #2603719, Destiny Burns, Stellar Realty Group. CWTAR
 - $415,0004 bd3 ba2.2k sqft50 Harmony Ln, Henderson, TN 38340For Sale
 MLS ID #2604117, Ricky Stewart, Sunrise Properties. CWTAR
 - $599,9004 bd4 ba2.8k sqft12585 Highway 100, Toone, TN 38381For Sale
 MLS ID #2604073, Alan Sharp Castleman, Hickman Realty Group Inc.-Jack. CWTAR
