Beautifully Remodeled Country Estate with Room to Roam! Experience the perfect blend of country living, modern comfort, and spacious living in this stunning, completely remodeled home! Featuring 5 bedrooms, 4.5 bathrooms, and 4,116 square feet of heated living space, this impressive property offers plenty of room for family, guests, and entertaining. Situated on 3.2 acres of beautiful countryside, this property provides the space, privacy, and peaceful setting you've been looking for. Whether you're enjoying quiet mornings, hosting family gatherings, or simply taking in the country views, this property offers the freedom and flexibility to make it your own. Adding even more value is the impressive 30' x 50' shop, perfect for hobbies, projects, equipment storage, a workshop, or extra space for all your country-living needs. With its complete remodel, generous living space, expansive acreage, and versatile shop, this property delivers a rare opportunity to enjoy the best of country living without sacrificing comfort or style. Space, privacy, modern updates, and endless possibilities—all in one exceptional property! Call today to schedule your showing! A few interior items and yard work are still being done.
For sale
$750,000
1000 Glendale Rd, Henderson, TN 38340
5beds
4,116sqft
Single Family Residence
Built in 1995
3.26 Acres Lot
$719,600 Zestimate®
$182/sqft
$-- HOA
What's special
Generous living spaceModern updatesExpansive acreageCountry views
- 39 days
- 142
- 6
Zillow last checked:
Listing updated:
Listed by:
Christopher Wilkerson,
Ragan Realty Group 731-410-7700
Source: CWTAR,MLS#: 2604683
Facts & features
Interior
Bedrooms & bathrooms
- Bedrooms: 5
- Bathrooms: 5
- Full bathrooms: 4
- 1/2 bathrooms: 1
- Main level bathrooms: 3
- Main level bedrooms: 4
Primary bedroom
- Level: Main
- Area: 360
- Dimensions: 18.0 x 20.0
Bedroom
- Area: 144
- Dimensions: 12.0 x 12.0
Bedroom
- Area: 144
- Dimensions: 12.0 x 12.0
Bedroom
- Area: 144
- Dimensions: 12.0 x 12.0
Bedroom
- Area: 144
- Dimensions: 12.0 x 12.0
Kitchen
- Level: Main
- Area: 400
- Dimensions: 16.0 x 25.0
Heating
- Central, Fireplace(s), Natural Gas
Cooling
- Ceiling Fan(s), Central Air, Multi Units
Appliances
- Included: Built-In Electric Oven, Dishwasher, Double Oven, Electric Cooktop, Gas Water Heater, Refrigerator
- Laundry: Electric Dryer Hookup, Laundry Room, Main Level, Washer Hookup
Features
- Granite Counters, Kitchen Island, Open Floorplan, Pantry, Master Downstairs, Soaking Tub, Walk-In Closet(s)
- Flooring: Carpet, Ceramic Tile, Hardwood, Laminate
- Windows: Bay Window(s)
- Has basement: No
- Has fireplace: Yes
- Fireplace features: Gas Log
Interior area
- Total interior livable area: 4,116 sqft
Property
Parking
- Total spaces: 6
- Parking features: Garage Door Opener, Garage Faces Front, Parking Pad
- Attached garage spaces: 2
Features
- Levels: Two
- Patio & porch: Patio
Lot
- Size: 3.26 Acres
- Dimensions: 3.26 acres
Details
- Additional structures: Workshop
- Parcel number: 025 023.01 000
- Special conditions: Agent Owned
Construction
Type & style
- Home type: SingleFamily
- Property subtype: Single Family Residence
Materials
- Brick, Vinyl Siding
- Foundation: Block
Condition
- false
- New construction: No
- Year built: 1995
Details
- Warranty included: Yes
Utilities & green energy
- Sewer: Septic Tank
- Water: Well
- Utilities for property: Electricity Connected, Fiber Optic Available, Natural Gas Connected
Community & HOA
Community
- Subdivision: None
HOA
- Has HOA: No
Location
- Region: Henderson
Financial & listing details
- Price per square foot: $182/sqft
- Tax assessed value: $479,700
- Annual tax amount: $1,901
- Date on market: 10/3/2026
- Road surface type: Asphalt
Estimated market value
$719,600
$684,000 - $756,000
$3,156/mo
Price history
| Date | Event | Price |
|---|---|---|
| 10/3/2026 | Listed for sale | $750,000+80.7%$182/sqft |
Source:  CWTAR #2604683 Report a problem | ||
| 7/25/2022 | Sold | $415,000-4.6%$101/sqft |
Source: Public Record Report a problem | ||
| 6/14/2022 | Listed for sale | $435,000$106/sqft |
Source: Owner Report a problem | ||
| 6/9/2022 | Pending sale | $435,000$106/sqft |
Source: Owner Report a problem | ||
| 6/1/2022 | Price change | $435,000-3.1%$106/sqft |
Source: Owner Report a problem | ||
| 5/10/2022 | Listed for sale | $449,000+90.3%$109/sqft |
Source: Owner Report a problem | ||
| 7/24/2020 | Sold | $236,000-9.2%$57/sqft |
Source: Public Record Report a problem | ||
| 7/10/2020 | Listed for sale | $260,000+20.9%$63/sqft |
Source: United Country Report a problem | ||
| 12/14/2018 | Sold | $215,000-10.4%$52/sqft |
Source: Public Record Report a problem | ||
| 12/1/2018 | Price change | $239,900-4%$58/sqft |
Source: RE/MAX REALTY SOURCE #184659 Report a problem | ||
| 11/7/2018 | Price change | $249,900-3.8%$61/sqft |
Source: RE/MAX REALTY SOURCE #184659 Report a problem | ||
| 9/20/2018 | Price change | $259,900-3.7%$63/sqft |
Source: RE/MAX REALTY SOURCE #184659 Report a problem | ||
| 9/5/2018 | Price change | $269,900-6.9%$66/sqft |
Source: RE/MAX REALTY SOURCE #184659 Report a problem | ||
| 7/13/2018 | Price change | $289,900-3.3%$70/sqft |
Source: Casey Realtors #179520 Report a problem | ||
| 3/21/2018 | Price change | $299,900-11.8%$73/sqft |
Source: Casey Realtors #179520 Report a problem | ||
| 1/24/2018 | Price change | $339,900-5.6%$83/sqft |
Source: Casey Realtors #179520 Report a problem | ||
| 9/13/2017 | Listed for sale | $359,900+105.7%$87/sqft |
Source: Casey Realtors #179520 Report a problem | ||
| 7/18/2002 | Sold | $175,000-39.7%$43/sqft |
Source: Public Record Report a problem | ||
| 3/14/2000 | Sold | $290,000$70/sqft |
Source: Public Record Report a problem | ||
Public tax history
| Year | Property taxes | Tax assessment |
|---|---|---|
| 2025 | $1,901 +6.5% | $119,925 +47% |
| 2024 | $1,785 +7.4% | $81,600 |
| 2023 | $1,662 | $81,600 |
| 2022 | $1,662 | $81,600 +4.3% |
| 2021 | -- | $78,200 |
| 2020 | -- | $78,200 |
| 2019 | $1,944 +0% | $78,200 |
| 2018 | $1,944 | $78,200 |
| 2017 | $1,944 -1.8% | $78,200 -0.4% |
| 2014 | $1,979 | $78,541 |
| 2013 | $1,979 +0% | $78,541 |
| 2012 | $1,979 +16.1% | $78,541 |
| 2011 | $1,704 +14.8% | $78,541 |
| 2010 | $1,485 | $78,541 |
| 2009 | -- | $78,541 +4.1% |
| 2008 | $1,600 | $75,465 |
| 2007 | $1,600 +5% | $75,465 |
| 2006 | $1,524 | $75,465 |
| 2005 | $1,524 -2.1% | $75,465 -2.1% |
| 2004 | $1,557 -0.8% | $77,063 +2.6% |
| 2002 | $1,570 | $75,108 -4.9% |
| 2001 | -- | $78,957 -73.5% |
| 2000 | -- | $297,966 |
Find assessor info on the county website
Monthly payment
Est. payment
Payment breakdown
Explore the cost of this home by adjusting the details. Changes won't be saved.Climate risks
Neighborhood: 38340
Nearby schools
Schools provided by the listing agent
- District: Chester County Schools
Source: CWTAR. This data may not be complete. We recommend contacting the local school district to confirm school assignments for this home.
Similar homes
- $699,0005 bd4 ba4.8k sqft25 Oak Ridge Dr, Henderson, TN 38340For Sale
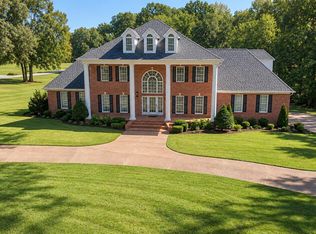 MLS ID #2604732, Bob Ethier, RE/MAX Unlimited. CWTAR
- $824,9006 bd5 ba4.7k sqft746 Oneal Ln, Henderson, TN 38340For Sale
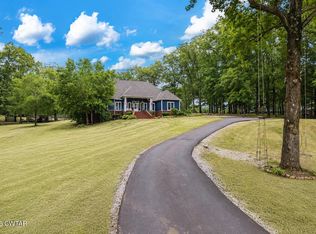 MLS ID #2602558, Destiny Burns, Stellar Realty Group. CWTAR
- $389,9004 bd2 ba2.5k sqft65 Neshova Ln, Henderson, TN 38340For Sale
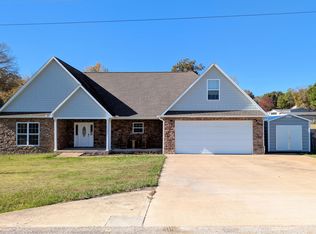 MLS ID #2605203, Zachary T Hannis, Casey Realtors. CWTAR
- $489,9004 bd4 ba3.3k sqft659 White Ave, Henderson, TN 38340For Sale
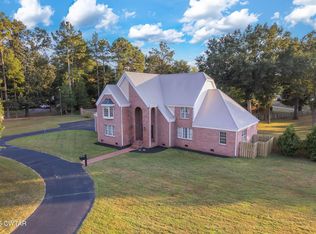 MLS ID #2604350, Destiny Burns, Stellar Realty Group. CWTAR
- $750,0003 bd3 ba2.5k sqft1896 Purdy Beauty Hill Rd, Bethel Springs, TN 38315For Sale
 MLS ID #3163790, Tiffany Jones. RealTracs MLS as distributed by MLS GRID
- $519,9004 bd4 ba3.5k sqft65 Jennalee Ln, Medon, TN 38356For SaleMLS ID #3626547, Cathy Lemmon. RealTracs MLS as distributed by MLS GRID
- $599,0004 bd4 ba3k sqft9691 Hardins Graveyard Rd, Morris Chapel, TN 38361For SaleMLS ID #3268506, Donna Shell. RealTracs MLS as distributed by MLS GRID
