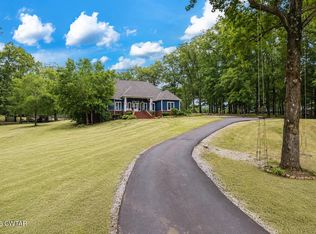
Looking for country living with plenty of space? Welcome to Oakmont Estates. This 5 bedroom, 3.5 bath home offers approximately 4,845 square feet of living space on 2.05 acres in Chester County, with no city taxes. Two additional bonus rooms could potentially serve as sixth and seventh bedrooms, guest rooms, entertainment areas, or flexible living spaces. Inside, the home features a functional layout with granite kitchen countertops, a dedicated office, two water heaters, and a walk-in attic for convenient storage. Outside, enjoy a 12 x 27 covered porch, screened-in area, and a 27 x 20 Trex composite deck with plenty of room for relaxing or entertaining. Additional features include a circular driveway, oversized two-car garage with dedicated shop space, and walk-in access to the crawl space. The roof and HVAC were updated in 2022. Some photos have been virtually staged to illustrate the potential use of the space. Furniture and décor shown are digital renderings and are not included.
For sale
Price cut: $5.9K (7/30)
$744,000
25 Oak Ridge Dr, Henderson, TN 38340
5beds
4,845sqft
Single Family Residence
Built in 1997
2.05 Acres Lot
$717,200 Zestimate®
$154/sqft
$-- HOA
What's special
Circular drivewayDedicated officeFunctional layoutScreened-in areaGranite kitchen countertops
- 168 days
- 317
- 24
Zillow last checked:
Listing updated:
Listed by:
Darrick Mann,
Crye-Leike Elite 731-300-7777
Source: CWTAR,MLS#: 2601343
Facts & features
Interior
Bedrooms & bathrooms
- Bedrooms: 5
- Bathrooms: 4
- Full bathrooms: 3
- 1/2 bathrooms: 1
- Main level bathrooms: 2
- Main level bedrooms: 1
Primary bedroom
- Level: Main
- Area: 289
- Dimensions: 17.0 x 17.0
Bedroom
- Level: Upper
- Area: 169
- Dimensions: 13.0 x 13.0
Bedroom
- Level: Upper
- Area: 156
- Dimensions: 12.0 x 13.0
Bedroom
- Level: Upper
- Area: 132
- Dimensions: 11.0 x 12.0
Bedroom
- Level: Upper
- Area: 180
- Dimensions: 12.0 x 15.0
Primary bathroom
- Level: Main
- Area: 187
- Dimensions: 11.0 x 17.0
Bathroom
- Level: Main
- Area: 25
- Dimensions: 5.0 x 5.0
Bathroom
- Level: Upper
- Area: 77
- Dimensions: 7.0 x 11.0
Bathroom
- Level: Upper
- Area: 77
- Dimensions: 7.0 x 11.0
Bonus room
- Level: Upper
- Area: 374
- Dimensions: 17.0 x 22.0
Bonus room
- Level: Upper
- Area: 180
- Dimensions: 12.0 x 15.0
Kitchen
- Level: Main
- Area: 260
- Dimensions: 13.0 x 20.0
Living room
- Level: Main
- Area: 405
- Dimensions: 15.0 x 27.0
Office
- Level: Main
- Area: 180
- Dimensions: 12.0 x 15.0
Heating
- Central, Natural Gas
Cooling
- Central Air
Appliances
- Included: Dishwasher, Electric Range, Microwave, Refrigerator
- Laundry: Electric Dryer Hookup, Washer Hookup
Features
- Has fireplace: Yes
- Fireplace features: Gas Log, Gas Starter
Interior area
- Total interior livable area: 4,845 sqft
Property
Parking
- Total spaces: 2
- Parking features: Circular Driveway, Garage Door Opener, Garage Faces Side
- Attached garage spaces: 2
Features
- Levels: Two
- Patio & porch: Covered, Deck, Patio, Screened
Lot
- Size: 2.05 Acres
- Dimensions: 242 x 314
- Features: Corner Lot
Details
- Parcel number: 026 016.38 000
- Special conditions: Standard
Construction
Type & style
- Home type: SingleFamily
- Property subtype: Single Family Residence
Condition
- false
- New construction: No
- Year built: 1997
Utilities & green energy
- Sewer: Septic Tank
- Water: Private
- Utilities for property: Fiber Optic Available, Underground Utilities
Community & HOA
Community
- Subdivision: Oakmont Estates
Location
- Region: Henderson
Financial & listing details
- Price per square foot: $154/sqft
- Tax assessed value: $603,200
- Annual tax amount: $2,390
- Date on market: 3/29/2026
Estimated market value
$717,200
$681,000 - $753,000
$3,680/mo
Price history
| Date | Event | Price |
|---|---|---|
| 7/30/2026 | Price change | $744,000-0.8%$154/sqft |
Source:  CWTAR #2601343 Report a problem CWTAR #2601343 Report a problem | ||
| 6/1/2026 | Price change | $749,900-1.3%$155/sqft |
Source: CWTAR #2601343 Report a problem | ||
| 3/29/2026 | Listed for sale | $759,900+102.7%$157/sqft |
Source: CWTAR #2601343 Report a problem | ||
| 1/31/2015 | Listing removed | $374,900$77/sqft |
Source: RE/MAX Unlimited #157737 Report a problem | ||
| 9/10/2014 | Price change | $374,900+1.4%$77/sqft |
Source: RE/MAX Unlimited #157737 Report a problem | ||
| 7/25/2013 | Price change | $369,900+1758.8%$76/sqft |
Source: RE/MAX Unlimited #157737 Report a problem | ||
| 7/11/2013 | Price change | $19,900-94.6%$4/sqft |
Source: Casey Realtors #152258 Report a problem | ||
| 7/8/2013 | Price change | $369,900+1758.8%$76/sqft |
Source: Hart Realty #152258 Report a problem | ||
| 6/11/2013 | Price change | $19,900-94.6%$4/sqft |
Source: Casey Realtors #152258 Report a problem | ||
| 6/8/2013 | Price change | $369,900+1758.8%$76/sqft |
Source: Hart Realty #152258 Report a problem | ||
| 5/12/2013 | Price change | $19,900-94.6%$4/sqft |
Source: Casey Realtors #152258 Report a problem | ||
| 4/16/2013 | Price change | $369,900+1758.8%$76/sqft |
Source: Hart Realty #152258 Report a problem | ||
| 4/12/2013 | Price change | $19,900-94.6%$4/sqft |
Source: Casey Realtors #152258 Report a problem | ||
| 3/18/2013 | Price change | $369,900+1758.8%$76/sqft |
Source: Hart Realty #152258 Report a problem | ||
| 3/13/2013 | Price change | $19,900-94.6%$4/sqft |
Source: Casey Realtors #152258 Report a problem | ||
| 2/27/2013 | Price change | $369,900+1758.8%$76/sqft |
Source: Hart Realty #152258 Report a problem | ||
| 1/31/2013 | Price change | $19,900-94.6%$4/sqft |
Source: Casey Realtors #152258 Report a problem | ||
| 1/24/2013 | Price change | $369,900+1758.8%$76/sqft |
Source: Hart Realty #152258 Report a problem | ||
| 11/30/2012 | Price change | $19,900-33.4%$4/sqft |
Source: Casey Realtors #152258 Report a problem | ||
| 7/12/2012 | Listed for sale | $29,900-90.4%$6/sqft |
Source: Casey Realtors #152258 Report a problem | ||
| 3/6/2002 | Sold | $310,000+1671.4%$64/sqft |
Source: Public Record Report a problem | ||
| 2/25/1995 | Sold | $17,500$4/sqft |
Source: Public Record Report a problem | ||
Public tax history
| Year | Property taxes | Tax assessment |
|---|---|---|
| 2025 | $2,391 +6.6% | $150,800 +47.1% |
| 2024 | $2,242 +7.4% | $102,500 |
| 2023 | $2,088 | $102,500 |
| 2022 | $2,088 | $102,500 +24.6% |
| 2021 | -- | $82,250 |
| 2020 | -- | $82,250 |
| 2019 | $2,045 0% | $82,250 |
| 2018 | $2,045 | $82,250 |
| 2017 | $2,045 -1% | $82,250 +0.4% |
| 2014 | $2,065 | $81,923 |
| 2013 | $2,065 -2.5% | $81,923 -2.6% |
| 2012 | $2,118 +16.1% | $84,067 |
| 2011 | $1,824 +15.6% | $84,067 +0.7% |
| 2010 | $1,579 | $83,518 |
| 2009 | -- | $83,518 +2.3% |
| 2008 | $1,730 | $81,614 |
| 2007 | $1,730 +5% | $81,614 |
| 2006 | $1,649 | $81,614 |
| 2005 | $1,649 -1.9% | $81,614 -1.9% |
| 2004 | $1,680 -13.2% | $83,176 -10.1% |
| 2002 | $1,935 | $92,564 |
| 2001 | -- | $92,564 -76.5% |
| 2000 | -- | $394,235 |
Find assessor info on the county website
Monthly payment
Est. payment
Payment breakdown
Explore the cost of this home by adjusting the details. Changes won't be saved.Climate risks
Neighborhood: 38340
Nearby schools
Schools provided by the listing agent
- District: Chester County Schools
Source: CWTAR. This data may not be complete. We recommend contacting the local school district to confirm school assignments for this home.
Similar homes
- $824,9006 bd5 ba4.7k sqft746 Oneal Ln, Henderson, TN 38340For Sale
 MLS ID #2602558, Destiny Burns, Stellar Realty Group. CWTAR
 - $896,0005 bd5 ba6.8k sqft575 Homestead Ln, Henderson, TN 38340For Sale
 MLS ID #2601184, Destiny Burns, Stellar Realty Group. CWTAR
 - $535,0004 bd2 ba2.6k sqft100 Valley View Dr, Henderson, TN 38340For Sale
 MLS ID #2602672, Linda G Carter, Casey Realtors. CWTAR
 - $574,9003 bd3 ba3.7k sqft231 Mitchell St, Henderson, TN 38340For Sale
 MLS ID #2603719, Destiny Burns, Stellar Realty Group. CWTAR
 - $799,9003 bd3 ba2.5k sqft1896 Purdy Beauty Hill Rd, Bethel Springs, TN 38315For Sale
 MLS ID #3163790, Tiffany Jones. RealTracs MLS as distributed by MLS GRID
