Imagine starting your morning with a cup of coffee on the back patio, overlooking the beautiful flower gardens. This backyard is truly something special—you'll feel like you've been transported to the English countryside. Peaceful, picturesque, and full of charm, it's the perfect place to slow down and enjoy the beauty around you.
For sale
$574,900
231 Mitchell St, Henderson, TN 38340
3beds
3,786sqft
Single Family Residence
Built in 1978
2.61 Acres Lot
$-- Zestimate®
$152/sqft
$-- HOA
What's special
Beautiful flower gardensBack patio
- 59 days
- 293
- 11
Zillow last checked:
Listing updated:
Listed by:
Destiny Burns,
Stellar Realty Group 731-879-9394
Source: CWTAR,MLS#: 2603719
Facts & features
Interior
Bedrooms & bathrooms
- Bedrooms: 3
- Bathrooms: 3
- Full bathrooms: 2
- 1/2 bathrooms: 1
- Main level bathrooms: 2
- Main level bedrooms: 1
Primary bedroom
- Level: Main
- Area: 375
- Dimensions: 25.0 x 15.0
Bedroom
- Level: Upper
- Area: 224
- Dimensions: 16.0 x 14.0
Bedroom
- Level: Upper
- Area: 208
- Dimensions: 16.0 x 13.0
Breakfast nook
- Level: Main
- Area: 130
- Dimensions: 13.0 x 10.0
Den
- Level: Main
- Area: 400
- Dimensions: 20.0 x 20.0
Dining room
- Level: Main
- Area: 143
- Dimensions: 13.0 x 11.0
Foyer
- Level: Main
- Area: 210
- Dimensions: 15.0 x 14.0
Kitchen
- Level: Main
- Area: 156
- Dimensions: 13.0 x 12.0
Living room
- Level: Main
- Area: 240
- Dimensions: 16.0 x 15.0
Office
- Level: Upper
- Area: 91
- Dimensions: 13.0 x 7.0
Utility room
- Level: Main
- Area: 128
- Dimensions: 16.0 x 8.0
Heating
- Central, Electric, Fireplace(s), Natural Gas
Cooling
- Ceiling Fan(s), Central Air, Electric, Multi Units
Appliances
- Included: Built-In Electric Oven, Convection Oven, Dishwasher, Disposal, Double Oven, Down Draft, Gas Cooktop, Microwave, Refrigerator, Stainless Steel Appliance(s), Water Purifier
- Laundry: Electric Dryer Hookup, Laundry Room, Main Level, Washer Hookup
Features
- Beamed Ceilings, Bidet, Bookcases, Ceiling Fan(s), Crown Molding, Double Vanity, Eat-in Kitchen, Entrance Foyer, Kitchen Island, Master Downstairs, Walk-In Closet(s), Other
- Flooring: Carpet, Ceramic Tile, Parquet, Tile
- Windows: Other
- Has fireplace: Yes
- Fireplace features: Gas Log
Interior area
- Total interior livable area: 3,786 sqft
Video & virtual tour
Property
Parking
- Total spaces: 5
- Parking features: Garage Door Opener, Garage Faces Side, Open, Parking Pad
- Attached garage spaces: 2
- Uncovered spaces: 3
Features
- Levels: Two
- Patio & porch: Front Porch, Patio
- Exterior features: Rain Gutters, Smart Irrigation
- Fencing: Back Yard,Chain Link,Partial
Lot
- Size: 2.61 Acres
- Dimensions: 2.61
- Features: Garden, Sprinklers In Front, Sprinklers In Rear
Details
- Additional structures: Garage(s), Kennel/Dog Run, Second Garage
- Parcel number: 033K A 002.00 000
- Special conditions: Standard
Construction
Type & style
- Home type: SingleFamily
- Property subtype: Single Family Residence
Materials
- Brick, Stone, Wood Siding
- Foundation: Combination
- Roof: Other
Condition
- false
- New construction: No
- Year built: 1978
Utilities & green energy
- Sewer: Public Sewer
- Water: Public
- Utilities for property: Cable Available, Electricity Connected, Natural Gas Connected, Phone Available, Sewer Connected, Water Connected
Community & HOA
Community
- Security: Smoke Detector(s)
- Subdivision: None
Location
- Region: Henderson
Financial & listing details
- Price per square foot: $152/sqft
- Tax assessed value: $483,800
- Annual tax amount: $2,747
- Date on market: 8/6/2026
- Road surface type: Concrete
Estimated market value
Not available
Estimated sales range
Not available
$2,215/mo
Price history
| Date | Event | Price |
|---|---|---|
| 8/6/2026 | Listed for sale | $574,900+10.8%$152/sqft |
Source:  CWTAR #2603719 Report a problem CWTAR #2603719 Report a problem | ||
| 11/20/2022 | Listing removed | -- |
Source: Owner Report a problem | ||
| 10/20/2022 | Listed for sale | $519,000+79.6%$137/sqft |
Source: Owner Report a problem | ||
| 3/24/2021 | Listing removed | -- |
Source: Owner Report a problem | ||
| 4/28/2017 | Listing removed | $289,000$76/sqft |
Source: Owner Report a problem | ||
| 2/17/2017 | Listed for sale | $289,000+73.1%$76/sqft |
Source: Owner Report a problem | ||
| 11/8/2000 | Sold | $167,000-24.1%$44/sqft |
Source: Public Record Report a problem | ||
| 11/1/1999 | Sold | $220,000+800.3%$58/sqft |
Source: Public Record Report a problem | ||
| 6/24/1998 | Sold | $24,435$6/sqft |
Source: Public Record Report a problem | ||
Public tax history
| Year | Property taxes | Tax assessment |
|---|---|---|
| 2025 | $2,747 +7% | $120,950 +45.4% |
| 2024 | $2,568 +5.1% | $83,175 |
| 2023 | $2,443 0% | $83,175 |
| 2022 | $2,443 | $83,175 +48.1% |
| 2021 | -- | $56,175 |
| 2020 | -- | $56,175 |
| 2019 | $1,986 +42.2% | $56,175 |
| 2018 | $1,397 | $56,175 |
| 2017 | $1,397 +136.8% | $56,175 -1.2% |
| 2014 | $590 -72.3% | $56,882 |
| 2013 | $2,128 -0.8% | $56,882 -0.8% |
| 2012 | $2,144 +11.5% | $57,339 +1.1% |
| 2011 | $1,923 +9% | $56,733 |
| 2010 | $1,765 | $56,733 |
| 2009 | -- | $56,733 +16.1% |
| 2008 | $1,627 +2.5% | $48,849 |
| 2007 | $1,588 +6.6% | $48,849 |
| 2006 | $1,490 | $48,849 |
| 2005 | $1,490 | $48,849 |
| 2004 | $1,490 -5.1% | $48,849 -2.3% |
| 2002 | $1,570 | $50,004 |
| 2001 | -- | $50,004 -75.7% |
| 2000 | -- | $205,966 |
Find assessor info on the county website
Monthly payment
Est. payment
Payment breakdown
Explore the cost of this home by adjusting the details. Changes won't be saved.Climate risks
Neighborhood: 38340
Nearby schools
Schools provided by the listing agent
- District: Chester County Schools
Source: CWTAR. This data may not be complete. We recommend contacting the local school district to confirm school assignments for this home.
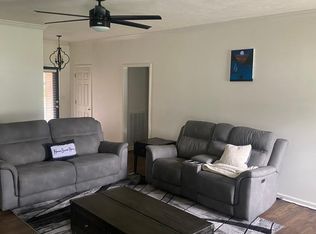
Similar homes
- $489,9004 bd4 ba3.3k sqft659 White Ave, Henderson, TN 38340For Sale
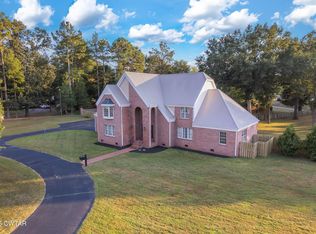 MLS ID #2604350, Destiny Burns, Stellar Realty Group. CWTAR
 - $824,9006 bd5 ba4.7k sqft746 Oneal Ln, Henderson, TN 38340For Sale
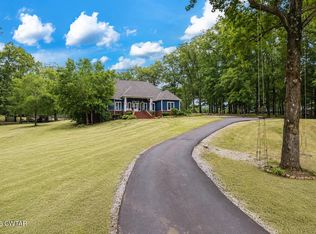 MLS ID #2602558, Destiny Burns, Stellar Realty Group. CWTAR
 - $535,0004 bd2 ba2.6k sqft100 Valley View Dr, Henderson, TN 38340For Sale
 MLS ID #2602672, Linda G Carter, Casey Realtors. CWTAR
 - $565,0004 bd3 ba2.8k sqft705 Cave Springs Rd, Henderson, TN 38340For Sale
 MLS ID #2603696, Tiffany Elder, Porchlight Realty West TN. CWTAR
