Beautiful 4-bedroom brick home situated on a spacious one-acre lot, featuring numerous upgrades and plenty of room to enjoy! This move-in-ready property offers a durable metal roof, a detached 30x30 two-car garage, screened-in porch, above-ground storm shelter, barn, and additional lean-tos. Plenty of storage throughout, with room for all your needs. Enjoy the peaceful country setting while still being conveniently located to nearby amenities. A wonderful place to call home!
For sale
$294,900
145 Hardee Rd, Denmark, TN 38391
4beds
2,075sqft
Single Family Residence
Built in 1976
1 Acres Lot
$287,900 Zestimate®
$142/sqft
$-- HOA
What's special
Additional lean-tosScreened-in porchDurable metal roofPlenty of storage throughoutSpacious one-acre lotAbove-ground storm shelter
- 18 hours
- 52
- 2
Zillow last checked:
Listing updated:
Listed by:
Jodie Parrish,
RE/MAX Realty Source 731-668-7500
Source: CWTAR,MLS#: 2605324
Facts & features
Interior
Bedrooms & bathrooms
- Bedrooms: 4
- Bathrooms: 2
- Full bathrooms: 2
- Main level bathrooms: 2
- Main level bedrooms: 4
Primary bedroom
- Level: Main
- Area: 357
- Dimensions: 21.0 x 17.0
Bedroom
- Area: 121
- Dimensions: 11.0 x 11.0
Bedroom
- Area: 132
- Dimensions: 11.0 x 12.0
Bedroom
- Area: 100
- Dimensions: 10.0 x 10.0
Kitchen
- Area: 308
- Dimensions: 28.0 x 11.0
Heating
- Central, Natural Gas
Cooling
- Ceiling Fan(s), Central Air
Appliances
- Included: Electric Range, Microwave, Refrigerator
- Laundry: Laundry Room
Features
- Ceiling Fan(s), Ceramic Tile Shower, Crown Molding, Eat-in Kitchen, Open Floorplan, Tub Shower Combo, Walk-In Closet(s)
- Flooring: Ceramic Tile, Luxury Vinyl
- Windows: Vinyl Frames
Interior area
- Total interior livable area: 2,075 sqft
Property
Parking
- Total spaces: 5
- Parking features: Garage Door Opener, Open
- Garage spaces: 2
- Carport spaces: 1
- Covered spaces: 3
- Uncovered spaces: 2
Features
- Levels: One
- Patio & porch: Front Porch, Patio, Screened
- Exterior features: Rain Gutters
Lot
- Size: 1 Acres
- Dimensions: 11.5 x 315 x 322 x 242
- Features: Level, Wooded
Details
- Additional structures: Barn(s), Garage(s), Stable(s), Storage
- Parcel number: 133 006.07
- Special conditions: Standard
Construction
Type & style
- Home type: SingleFamily
- Property subtype: Single Family Residence
Materials
- Brick
- Foundation: Combination
- Roof: Metal
Condition
- false
- New construction: No
- Year built: 1976
Utilities & green energy
- Electric: 220 Volts
- Sewer: Septic Tank
- Water: Shared Well
- Utilities for property: Electricity Connected, Water Connected
Community & HOA
Community
- Security: Smoke Detector(s)
- Subdivision: None
Location
- Region: Denmark
Financial & listing details
- Price per square foot: $142/sqft
- Tax assessed value: $145,600
- Annual tax amount: $681
- Date on market: 11/16/2026
- Road surface type: Asphalt
Estimated market value
$287,900
$274,000 - $302,000
$1,602/mo
Price history
| Date | Event | Price |
|---|---|---|
| 11/16/2026 | Listed for sale | $294,900+13.5%$142/sqft |
Source:  CWTAR #2605324 Report a problem | ||
| 10/26/2026 | Listing removed | $259,900$125/sqft |
Source: CWTAR #2604965 Report a problem | ||
| 10/22/2026 | Listed for sale | $259,900+862.6%$125/sqft |
Source: CWTAR #2604965 Report a problem | ||
| 1/1/1980 | Sold | $27,000$13/sqft |
Source: Agent Provided Report a problem | ||
Public tax history
| Year | Property taxes | Tax assessment |
|---|---|---|
| 2025 | $682 | $36,400 |
| 2024 | $682 | $36,400 |
| 2023 | $682 | $36,400 |
| 2022 | $682 +32.7% | $36,400 +66.4% |
| 2021 | $514 | $21,875 |
| 2020 | $514 | $21,875 |
| 2019 | $514 | $21,875 |
| 2018 | $514 -8.5% | $21,875 -4.6% |
| 2017 | $562 | $22,925 |
| 2016 | $562 +14% | $22,925 |
| 2015 | $493 | $22,925 |
| 2014 | $493 | $22,925 |
| 2013 | -- | $22,925 -7% |
| 2012 | $530 +2.1% | $24,643 +2.1% |
| 2011 | $519 | $24,126 |
| 2010 | -- | $24,126 |
| 2009 | -- | $24,126 +29.6% |
| 2008 | $430 | $18,612 |
| 2007 | $430 | $18,612 |
| 2006 | $430 | $18,612 |
| 2005 | $430 -6.1% | $18,612 |
| 2004 | $458 +10.8% | $18,612 +10.8% |
| 2002 | $413 | $16,798 +33% |
| 2001 | -- | $12,634 -75% |
| 2000 | -- | $50,537 |
Find assessor info on the county website
Monthly payment
Est. payment
Payment breakdown
Explore the cost of this home by adjusting the details. Changes won't be saved.Climate risks
Neighborhood: 38391
Nearby schools
Schools provided by the listing agent
- District: Jackson Madison Consolidated District
Source: CWTAR. This data may not be complete. We recommend contacting the local school district to confirm school assignments for this home.


Similar homes
- $365,0004 bd3 ba2.2k sqft345 Williamson Rd, Denmark, TN 38391For Sale
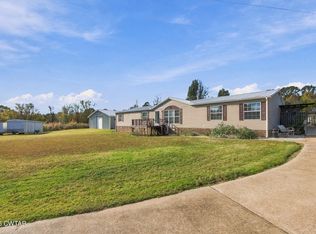 MLS ID #2605175, Marlene Tarpenning, RE/MAX Realty Source. CWTAR
- $299,8993 bd2 ba1.7k sqft259 Parkburg Rd, Jackson, TN 38301For Sale
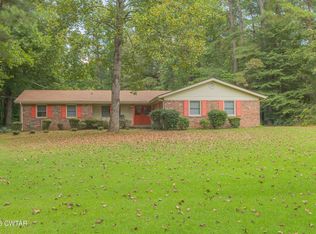 MLS ID #2604150, Lamont Merriweather, MERRIWEATHER REAL ESTATE GROUP. CWTAR
- $269,9004 bd2 ba1.8k sqft31 Aspen Ave, Jackson, TN 38301For Sale
 MLS ID #2604207, Todd E. Haltom, Haltom Real Estate Group. CWTAR
- $299,9003 bd2 ba2.1k sqft9997 Us Highway 412 W, Bells, TN 38006For Sale
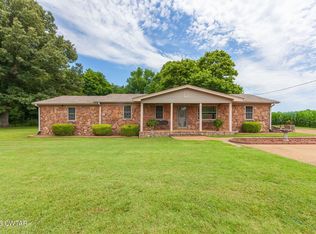 MLS ID #2602861, Billy Cromwell, EXIT Realty Blues City. CWTAR
- $259,9003 bd3 ba2.3k sqft17 Westchester Ct, Jackson, TN 38305For Sale
 MLS ID #3543207, Dylan Jones. RealTracs MLS as distributed by MLS GRID
