ENJOY THE COMFORT OF A PEACEFUL NEIGHBORHOOD WHILE HAVING PLENTY OF ROOM TO GROW. PROPERTIES WITH THIS MUCH POTENTIAL AND OUTDOOR SPACE ARE HARD TO FIND! BEAUTIFUL BRICK, 3 BEDROOM, 2 BATH HOME IN A HIGHLY DESIRABLE NEIGHBORHOOD! FEATURES INCLUDE: NEARLY 1/2 ACRE LOT W/FENCED IN BACK YARD, NEW METAL ROOF, DOUBLE CARPORT W/ATTACHED SHOP/WORKSHOP, TWO ATTICS FOR EXCEPTIONAL STORAGE (1 FLOORED IN CENTER W/ELECTRICITY & WINDOWS) SO MUCH TO OFFER. SERIOUS INQUIRIES ONLY. MUST HAVE A PREAPPROVAL LETTER TO PROVIDE TO LISTING AGENT BEFORE SHOWING, AND A 24 NOTICE IF POSSIBLE.
For sale
Price cut: $11.3K (9/14)
$318,700
521 Crook Ave, Henderson, TN 38340
3beds
1,985sqft
Single Family Residence
Built in 1952
-- sqft lot
$312,400 Zestimate®
$161/sqft
$-- HOA
What's special
Beautiful brickNew metal roof
- 129 days
- 206
- 8
Zillow last checked:
Listing updated:
Listed by:
Linda G Carter,
Casey Realtors 731-989-5166
Source: CWTAR,MLS#: 2602585
Facts & features
Interior
Bedrooms & bathrooms
- Bedrooms: 3
- Bathrooms: 2
- Full bathrooms: 2
- Main level bathrooms: 2
- Main level bedrooms: 3
Primary bedroom
- Level: Main
- Area: 170
- Dimensions: 17.0 x 10.0
Bedroom
- Level: Main
- Area: 169
- Dimensions: 13.0 x 13.0
Bedroom
- Level: Main
- Area: 169
- Dimensions: 13.0 x 13.0
Dining room
- Level: Main
- Area: 168
- Dimensions: 14.0 x 12.0
Kitchen
- Level: Main
- Area: 240
- Dimensions: 24.0 x 10.0
Laundry
- Level: Main
- Area: 21
- Dimensions: 7.0 x 3.0
Living room
- Level: Main
- Area: 325
- Dimensions: 25.0 x 13.0
Heating
- Central, Fireplace(s), Forced Air, Natural Gas
Cooling
- Ceiling Fan(s), Central Air
Appliances
- Included: Dryer, Gas Range, Microwave, Washer
- Laundry: Electric Dryer Hookup, Washer Hookup
Features
- Crown Molding
- Flooring: Ceramic Tile, Hardwood
- Has fireplace: Yes
- Fireplace features: Gas Log, Masonry
Interior area
- Total interior livable area: 1,985 sqft
Property
Parking
- Total spaces: 2
- Parking features: Carport
- Carport spaces: 2
Features
- Levels: One
- Patio & porch: Patio
- Fencing: Partial
Lot
- Dimensions: 144 x 167 x 144 x 168
Details
- Parcel number: 033L B 007.00 000
- Special conditions: Standard
Construction
Type & style
- Home type: SingleFamily
- Property subtype: Single Family Residence
Materials
- Brick
- Foundation: Permanent
- Roof: Metal
Condition
- false
- New construction: No
- Year built: 1952
Utilities & green energy
- Sewer: Public Sewer
- Water: Public
- Utilities for property: Electricity Connected, Fiber Optic Available, Natural Gas Available, Sewer Connected, Water Connected
Community & HOA
Community
- Subdivision: None
Location
- Region: Henderson
Financial & listing details
- Price per square foot: $161/sqft
- Tax assessed value: $275,000
- Annual tax amount: $1,561
- Date on market: 6/3/2026
Estimated market value
$312,400
$297,000 - $328,000
$1,784/mo
Price history
| Date | Event | Price |
|---|---|---|
| 9/14/2026 | Price change | $318,700-3.4%$161/sqft |
Source:  CWTAR #2602585 Report a problem CWTAR #2602585 Report a problem | ||
| 8/1/2026 | Price change | $330,000-5.2%$166/sqft |
Source: CWTAR #2602585 Report a problem | ||
| 6/3/2026 | Listed for sale | $348,000+219.3%$175/sqft |
Source: CWTAR #2602585 Report a problem | ||
| 8/25/2015 | Sold | $109,000-19%$55/sqft |
Source: Public Record Report a problem | ||
| 7/1/2015 | Price change | $134,500-5.6%$68/sqft |
Source: Casey Realtors #166490 Report a problem | ||
| 5/27/2015 | Listed for sale | $142,500$72/sqft |
Source: Casey Realtors #166490 Report a problem | ||
Public tax history
| Year | Property taxes | Tax assessment |
|---|---|---|
| 2025 | $1,561 +11.3% | $68,750 +51.3% |
| 2024 | $1,403 +5.1% | $45,450 |
| 2023 | $1,335 0% | $45,450 |
| 2022 | $1,335 | $45,450 +32.7% |
| 2021 | -- | $34,250 |
| 2020 | -- | $34,250 |
| 2019 | $1,211 +42.3% | $34,250 |
| 2018 | $851 | $34,250 |
| 2017 | $851 +136.4% | $34,250 -10.2% |
| 2014 | $360 -74.8% | $38,125 |
| 2013 | $1,426 +0% | $38,125 |
| 2012 | $1,426 +9.9% | $38,125 -0.4% |
| 2011 | $1,298 +9% | $38,279 |
| 2010 | $1,191 | $38,279 |
| 2009 | -- | $38,279 +29.3% |
| 2008 | $986 +2.5% | $29,601 |
| 2007 | $962 +6.6% | $29,601 |
| 2006 | $903 +0.3% | $29,601 +0.3% |
| 2005 | $901 | $29,526 |
| 2004 | $901 +5.5% | $29,526 +8.6% |
| 2002 | $853 | $27,179 |
| 2001 | -- | $27,179 -75% |
| 2000 | -- | $108,714 |
Find assessor info on the county website
Monthly payment
Est. payment
Payment breakdown
Explore the cost of this home by adjusting the details. Changes won't be saved.Climate risks
Neighborhood: 38340
Nearby schools
Schools provided by the listing agent
- District: Chester County Schools
Source: CWTAR. This data may not be complete. We recommend contacting the local school district to confirm school assignments for this home.

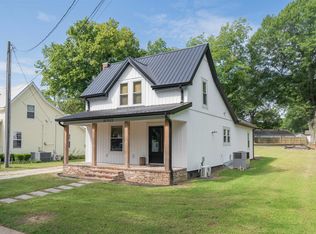
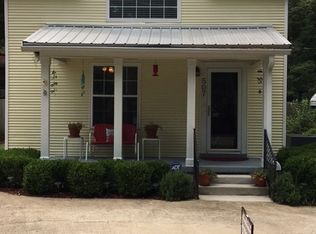
Similar homes
- $177,9003 bd1 ba1.2k sqft454 White Ave, Henderson, TN 38340For Sale
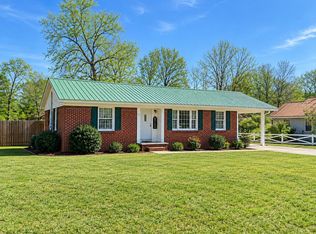
 MLS ID #3230112, TAMMI N. MCCALL. RealTracs MLS as distributed by MLS GRID
 - $214,9003 bd2 ba1.3k sqft137 4th St, Henderson, TN 38340For Sale
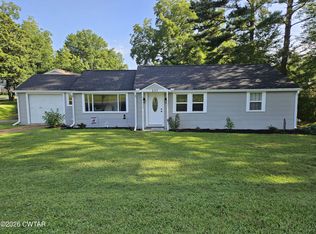 MLS ID #2603526, Christopher Lankford, Casey Realtors. CWTAR
 - $399,0004 bd3 ba2.2k sqft50 Harmony Ln, Henderson, TN 38340For Sale
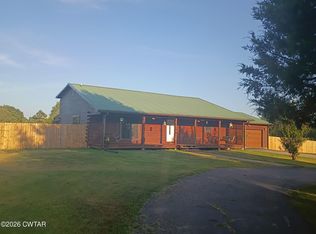 MLS ID #2604117, Ricky Stewart, Sunrise Properties. CWTAR
 - $226,2504 bd2 ba1.9k sqft241 Crook Ave, Henderson, TN 38340For Sale
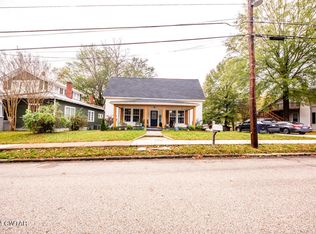 MLS ID #2600473, Katie Mitchell Townsend, Compass RE. CWTAR
