Escape to this stunning 4BR/3BA log nestled on 3.5 private acres! The home features a freshly sealed beautiful log exterior, all brand new windows, a large fenced-in backyard, and an attached 2-car garage. Enjoy peaceful country mornings on the massive covered front porch or host gatherings on the expansive back deck. Inside, you'll love the open kitchen with stainless steel appliances, warm wood-paneled living spaces, double-vanity bathrooms with a classic clawfoot tub, and a massive heated walk-out basement perfect for a game room or home gym. A partially finished bonus room in the basement provides the flexibility for a potential 5th bedroom, office, or guest room. True craftsmanship—schedule your private tour today! More updated photographs to come!
For sale
Price cut: $16K (9/30)
$399,000
50 Harmony Ln, Henderson, TN 38340
4beds
2,286sqft
Single Family Residence
Built in 2004
3.59 Acres Lot
$393,300 Zestimate®
$175/sqft
$-- HOA
What's special
Massive heated walk-out basementLarge fenced-in backyardMassive covered front porchClassic clawfoot tubBrand new windowsExpansive back deckWarm wood-paneled living spaces
- 54 days
- 371
- 11
Zillow last checked:
Listing updated:
Listed by:
Ricky Stewart,
Sunrise Properties 731-424-0444,
Julia A. Crow,
Sunrise Properties
Source: CWTAR,MLS#: 2604117
Facts & features
Interior
Bedrooms & bathrooms
- Bedrooms: 4
- Bathrooms: 3
- Full bathrooms: 3
- Main level bathrooms: 2
- Main level bedrooms: 2
Primary bedroom
- Level: Main
- Area: 210
- Dimensions: 15.0 x 14.0
Bedroom
- Level: Upper
- Area: 285
- Dimensions: 19.0 x 15.0
Bedroom
- Level: Upper
- Area: 266
- Dimensions: 19.0 x 14.0
Bedroom
- Level: Main
- Area: 156
- Dimensions: 12.0 x 13.0
Primary bathroom
- Level: Main
- Area: 140
- Dimensions: 14.0 x 10.0
Bathroom
- Level: Upper
- Area: 90
- Dimensions: 10.0 x 9.0
Bathroom
- Level: Main
- Area: 55
- Dimensions: 11.0 x 5.0
Kitchen
- Level: Main
- Area: 336
- Dimensions: 24.0 x 14.0
Living room
- Level: Main
- Area: 400
- Dimensions: 25.0 x 16.0
Heating
- Central
Cooling
- Ceiling Fan(s), Central Air, Window Unit(s)
Appliances
- Included: Dishwasher, Electric Cooktop, Electric Range, Electric Water Heater, Exhaust Fan, Refrigerator, Stainless Steel Appliance(s)
Features
- Breakfast Bar, Ceiling Fan(s), Double Vanity, Eat-in Kitchen, Kitchen Island, Open Floorplan, Pantry, Soaking Tub, Walk-In Closet(s)
- Flooring: Carpet, Concrete, Laminate, Vinyl
- Windows: Vinyl Frames
- Basement: Full,Partially Finished,Walk-Out Access
- Has fireplace: No
Interior area
- Total structure area: 3,886
- Total interior livable area: 2,286 sqft
Property
Parking
- Total spaces: 2
- Parking features: Circular Driveway, Garage Faces Front
- Attached garage spaces: 2
Features
- Levels: Three Or More
- Patio & porch: Deck, Front Porch, Porch, Rear Porch
- Fencing: Chain Link,Wood
Lot
- Size: 3.59 Acres
- Dimensions: 358 x 346 x 420 x 540
- Features: Corner Lot, Level
Details
- Additional structures: Garage(s)
- Parcel number: 055 052.17 000
- Special conditions: Standard
Construction
Type & style
- Home type: SingleFamily
- Property subtype: Single Family Residence
Materials
- Concrete, Log
- Roof: Metal
Condition
- false
- New construction: No
- Year built: 2004
Utilities & green energy
- Sewer: Septic Tank
Community & HOA
Community
- Subdivision: Harmony Acres
HOA
- Has HOA: No
Location
- Region: Henderson
Financial & listing details
- Price per square foot: $175/sqft
- Tax assessed value: $339,800
- Annual tax amount: $1,346
- Date on market: 8/29/2026
- Road surface type: Asphalt
Estimated market value
$393,300
$374,000 - $413,000
$2,168/mo
Price history
| Date | Event | Price |
|---|---|---|
| 9/30/2026 | Price change | $399,000-3.9%$175/sqft |
Source:  CWTAR #2604117 Report a problem CWTAR #2604117 Report a problem | ||
| 8/29/2026 | Listed for sale | $415,000+127.1%$182/sqft |
Source: CWTAR #2604117 Report a problem | ||
| 12/7/2020 | Sold | $182,700-1.8%$80/sqft |
Source: Public Record Report a problem | ||
| 10/2/2020 | Listed for sale | $186,000+2.3%$81/sqft |
Source: Casey Real Estate #204000 Report a problem | ||
| 8/21/2020 | Listing removed | $181,900$80/sqft |
Source: Crye-Leike Elite #189888 Report a problem | ||
| 3/27/2020 | Listed for sale | $181,900-4.2%$80/sqft |
Source: Crye-Leike Elite #189888 Report a problem | ||
| 8/21/2019 | Listed for sale | $189,900$83/sqft |
Source: Crye-Leike Elite #189888 Report a problem | ||
Public tax history
| Year | Property taxes | Tax assessment |
|---|---|---|
| 2025 | $1,347 +6.2% | $84,950 +46.5% |
| 2024 | $1,268 +7.4% | $57,975 |
| 2023 | $1,181 | $57,975 |
| 2022 | $1,181 | $57,975 +24.9% |
| 2021 | -- | $46,400 |
| 2020 | -- | $46,400 |
| 2019 | $1,154 0% | $46,400 |
| 2018 | $1,154 | $46,400 |
| 2017 | $1,154 +11.4% | $46,400 +12.9% |
| 2014 | $1,036 | $41,097 |
| 2013 | $1,036 +0% | $41,097 |
| 2012 | $1,036 +16.1% | $41,097 |
| 2011 | $892 +14.8% | $41,097 |
| 2010 | $777 | $41,097 |
| 2009 | -- | $41,097 +7.6% |
| 2008 | $810 | $38,207 |
| 2007 | $810 +5% | $38,207 |
| 2006 | $772 | $38,207 |
| 2005 | $772 | $38,207 |
| 2004 | $772 +986.1% | $38,207 +1023.7% |
| 2002 | $71 | $3,400 |
| 2001 | -- | $3,400 -75% |
| 2000 | -- | $13,598 |
Find assessor info on the county website
Monthly payment
Est. payment
Payment breakdown
Explore the cost of this home by adjusting the details. Changes won't be saved.Climate risks
Neighborhood: 38340
Nearby schools
Schools provided by the listing agent
- District: Chester County Schools
Source: CWTAR. This data may not be complete. We recommend contacting the local school district to confirm school assignments for this home.
Similar homes
- $--4 bd3 ba2k sqft753 Sand Road Cir, Henderson, TN 38340Auction
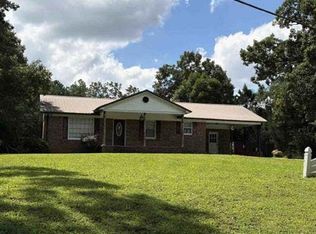 Auction.com 1
 - $389,9003 bd2 ba2.1k sqft2130 Hughes Rd, Henderson, TN 38340For Sale
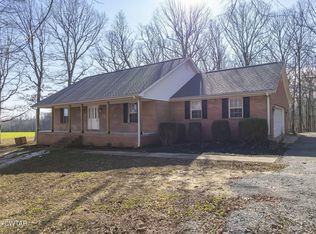 MLS ID #2600066, Alan Sharp Castleman, Hickman Realty Group Inc.-Jack. CWTAR
 - $318,5004 bd3 ba2.6k sqft10440 State Route 100 W, Henderson, TN 38340For Sale
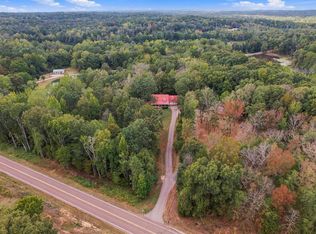 MLS ID #10229294, Lisa K Cox, Groome & Co.. MAAR
 - $489,9004 bd4 ba3.3k sqft659 White Ave, Henderson, TN 38340For Sale
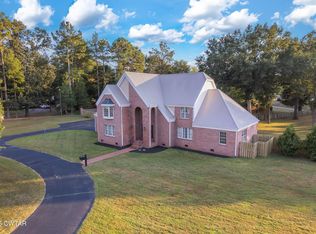 MLS ID #2604350, Destiny Burns, Stellar Realty Group. CWTAR
