Four-bedroom, 1.5-bath home with an oversized living room, separate den, and huge laundry room. Built back when wood was the real deal, this solid, well-built home features original hardwood floors, tongue-and-groove details, and beautiful woodwork throughout. The substantial construction gives the home a remarkably quiet feel indoors. With generous living spaces and timeless character, this home is ready for its next chapter. Text or call me to show you your home, investment property, or the place to start your dream business in.
For sale
$234,900
563 E Main St, Henderson, TN 38340
4beds
2,351sqft
Single Family Residence
Built in 1945
0.69 Acres Lot
$223,600 Zestimate®
$100/sqft
$-- HOA
What's special
Timeless characterGenerous living spacesSeparate denHuge laundry roomOriginal hardwood floorsTongue-and-groove detailsBeautiful woodwork throughout
- 43 days
- 315
- 11
Zillow last checked:
Listing updated:
Listed by:
Destiny Burns,
Stellar Realty Group 731-879-9394
Source: CWTAR,MLS#: 2604734
Facts & features
Interior
Bedrooms & bathrooms
- Bedrooms: 4
- Bathrooms: 2
- Full bathrooms: 1
- 1/2 bathrooms: 1
- Main level bathrooms: 2
- Main level bedrooms: 2
Primary bedroom
- Level: Main
- Area: 144
- Dimensions: 12.0 x 12.0
Bedroom
- Level: Main
- Area: 210
- Dimensions: 15.0 x 14.0
Bedroom
- Level: Upper
- Area: 126
- Dimensions: 14.0 x 9.0
Bedroom
- Level: Upper
- Area: 135
- Dimensions: 15.0 x 9.0
Other
- Level: Main
- Area: 63
- Dimensions: 7.0 x 9.0
Den
- Level: Main
- Area: 441
- Dimensions: 21.0 x 21.0
Dining room
- Level: Main
- Area: 88
- Dimensions: 11.0 x 8.0
Kitchen
- Level: Main
- Area: 11
- Dimensions: 11.0 x 1.0
Laundry
- Level: Main
- Area: 144
- Dimensions: 12.0 x 12.0
Living room
- Level: Main
- Area: 325
- Dimensions: 25.0 x 13.0
Cooling
- Ceiling Fan(s), Central Air, Electric
Appliances
- Included: Electric Range, Refrigerator
- Laundry: Electric Dryer Hookup, Laundry Room, Main Level, Washer Hookup
Features
- Breakfast Bar, Cedar Closet(s), Ceiling Fan(s), Eat-in Kitchen
- Flooring: Hardwood, Linoleum
Interior area
- Total structure area: 2,959
- Total interior livable area: 2,351 sqft
Property
Parking
- Total spaces: 2
- Parking features: Garage Faces Front, Open, Parking Pad
- Attached garage spaces: 1
- Uncovered spaces: 1
Features
- Levels: Two
- Fencing: Back Yard,Privacy
Lot
- Size: 0.69 Acres
- Dimensions: 183 x 165
- Features: Level
Details
- Parcel number: 034P A 048.00 000
- Special conditions: Standard
Construction
Type & style
- Home type: SingleFamily
- Property subtype: Single Family Residence
Materials
- Brick
- Roof: Composition
Condition
- false
- New construction: No
- Year built: 1945
Utilities & green energy
- Sewer: Public Sewer
- Water: Public
- Utilities for property: Cable Available, Electricity Connected, Fiber Optic Available, Natural Gas Available, Phone Available, Sewer Connected, Water Connected
Community & HOA
Community
- Subdivision: None
Location
- Region: Henderson
Financial & listing details
- Price per square foot: $100/sqft
- Tax assessed value: $218,900
- Annual tax amount: $1,242
- Date on market: 10/7/2026
- Road surface type: Asphalt
Estimated market value
$223,600
$212,000 - $235,000
$1,953/mo
Price history
| Date | Event | Price |
|---|---|---|
| 10/7/2026 | Listed for sale | $234,900$100/sqft |
Source:  CWTAR #2604734 Report a problem | ||
Public tax history
| Year | Property taxes | Tax assessment |
|---|---|---|
| 2025 | $1,243 +1.9% | $54,725 +38.5% |
| 2024 | $1,219 +5.1% | $39,500 |
| 2023 | $1,160 0% | $39,500 |
| 2022 | $1,160 | $39,500 +12.9% |
| 2021 | -- | $35,000 |
| 2020 | -- | $35,000 |
| 2019 | $1,238 +42.3% | $35,000 |
| 2018 | $870 | $35,000 |
| 2017 | $870 +136.4% | $35,000 +82.6% |
| 2014 | $368 -48.7% | $19,170 |
| 2013 | $717 +0% | $19,170 |
| 2012 | $717 +10.3% | $19,170 |
| 2011 | $650 +9% | $19,170 |
| 2010 | $596 | $19,170 |
| 2009 | -- | $19,170 +12.1% |
| 2008 | $569 +2.5% | $17,096 |
| 2007 | $556 +6.6% | $17,096 |
| 2006 | $521 | $17,096 |
| 2005 | $521 | $17,096 |
| 2004 | $521 -5.2% | $17,096 -2.4% |
| 2002 | $550 | $17,525 |
| 2001 | -- | $17,525 -75% |
| 2000 | -- | $70,099 |
Find assessor info on the county website
Monthly payment
Est. payment
Payment breakdown
Explore the cost of this home by adjusting the details. Changes won't be saved.Climate risks
Neighborhood: 38340
Nearby schools
Schools provided by the listing agent
- District: Chester County Schools
Source: CWTAR. This data may not be complete. We recommend contacting the local school district to confirm school assignments for this home.
Similar homes
- $239,0003 bd2 ba1.4k sqft414 Hill Ave, Henderson, TN 38340For Sale
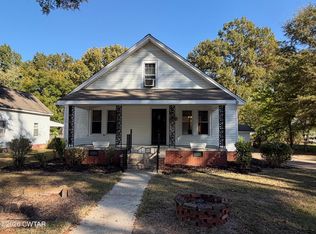 MLS ID #2605084, Julia A. Crow, Sunrise Properties. CWTAR
- $226,2504 bd2 ba1.9k sqft241 Crook Ave, Henderson, TN 38340For Sale
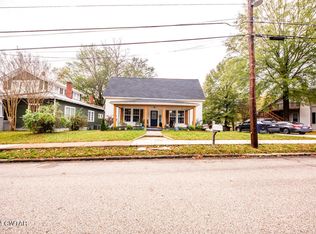 MLS ID #2600473, Katie Mitchell Townsend, Compass RE. CWTAR
- $229,0003 bd2 ba2k sqft70 Melodie Cir, Henderson, TN 38340For Sale
 MLS ID #2604928, Mike Rowland, Town and Country. CWTAR
- $229,9003 bd2 ba1.3k sqft1685 Old Montezuma Rd, Henderson, TN 38340For Sale
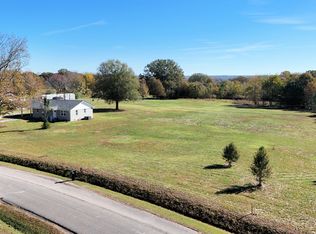 MLS ID #2605159, Linda G Carter, Casey Realtors. CWTAR
