What else do you need? 3 BR, 2 B, Study, Dining Rm, Dbl Carport, Separate Wired Workshop, & No City Taxes!! One Bath has a new tiled Shower
For sale
$239,000
70 Melodie Cir, Henderson, TN 38340
3beds
2,029sqft
Single Family Residence
Built in 1978
0.68 Acres Lot
$226,200 Zestimate®
$118/sqft
$-- HOA
What's special
Separate wired workshop
- 13 hours
- 174
- 6
Zillow last checked:
Listing updated:
Listed by:
Mike Rowland,
Town and Country 731-668-7000
Source: CWTAR,MLS#: 2604928
Facts & features
Interior
Bedrooms & bathrooms
- Bedrooms: 3
- Bathrooms: 2
- Full bathrooms: 2
- Main level bathrooms: 2
- Main level bedrooms: 3
Primary bedroom
- Level: Main
- Area: 156
- Dimensions: 13.0 x 12.0
Bedroom
- Level: Main
- Area: 168
- Dimensions: 12.0 x 14.0
Bedroom
- Level: Main
- Area: 168
- Dimensions: 12.0 x 14.0
Other
- Level: Lower
- Area: 182
- Dimensions: 13.0 x 14.0
Foyer
- Level: Main
- Area: 70
- Dimensions: 10.0 x 7.0
Kitchen
- Level: Main
- Area: 180
- Dimensions: 15.0 x 12.0
Heating
- Natural Gas
Cooling
- Electric
Appliances
- Included: Built-In Electric Oven, Dishwasher, Electric Cooktop, Gas Water Heater
- Laundry: Electric Dryer Hookup, Laundry Room, Washer Hookup
Features
- Ceiling Fan(s), Ceramic Tile Shower, Entrance Foyer, Laminate Counters, Pantry, Tub Shower Combo
- Flooring: Carpet, Laminate, Luxury Vinyl
- Windows: Blinds, Other
- Has fireplace: Yes
- Fireplace features: Other
Interior area
- Total structure area: 2,029
- Total interior livable area: 2,029 sqft
Property
Parking
- Total spaces: 6
- Parking features: Garage Faces Front, Open, Parking Pad
- Carport spaces: 2
- Uncovered spaces: 4
Features
- Levels: One
- Patio & porch: Patio, Porch, Rear Porch
- Exterior features: Rain Gutters
- Fencing: None
- Has view: Yes
- View description: Other
Lot
- Size: 0.68 Acres
- Dimensions: 160 x 185
- Features: Level
Details
- Additional structures: Workshop
- Parcel number: 027I A 015.00 000
- Special conditions: Standard
Construction
Type & style
- Home type: SingleFamily
- Property subtype: Single Family Residence
Materials
- Brick
- Foundation: Block
- Roof: Shingle
Condition
- false
- New construction: No
- Year built: 1978
Utilities & green energy
- Electric: 220 Volts, 220 Volts in Laundry, Circuit Breakers
- Sewer: Septic Tank
- Water: Public
- Utilities for property: Electricity Connected, Natural Gas Connected, Water Connected
Community & HOA
Community
- Security: Smoke Detector(s)
- Subdivision: None
HOA
- Has HOA: No
Location
- Region: Henderson
Financial & listing details
- Price per square foot: $118/sqft
- Tax assessed value: $216,200
- Annual tax amount: $856
- Date on market: 10/20/2026
- Road surface type: Asphalt
Estimated market value
$226,200
$188,000 - $258,000
$1,670/mo
Price history
| Date | Event | Price |
|---|---|---|
| 10/20/2026 | Listed for sale | $239,000$118/sqft |
Source:  CWTAR #2604928 Report a problem | ||
Public tax history
| Year | Property taxes | Tax assessment |
|---|---|---|
| 2025 | $857 +6.5% | $54,050 +46.9% |
| 2024 | $805 +7.4% | $36,800 |
| 2023 | $750 | $36,800 |
| 2022 | $750 | $36,800 +22.9% |
| 2021 | -- | $29,950 |
| 2020 | -- | $29,950 |
| 2019 | $745 -0.1% | $29,950 |
| 2018 | $745 | $29,950 |
| 2017 | $745 +6.5% | $29,950 +7.9% |
| 2014 | $699 | $27,746 |
| 2013 | $699 +0% | $27,746 |
| 2012 | $699 +16.1% | $27,746 |
| 2011 | $602 +14.8% | $27,746 |
| 2010 | $524 | $27,746 |
| 2009 | -- | $27,746 +4.6% |
| 2008 | $562 | $26,532 |
| 2007 | $562 +5% | $26,532 |
| 2006 | $536 | $26,532 |
| 2005 | $536 +8.3% | $26,532 +8.3% |
| 2004 | $495 -1.3% | $24,491 +2.1% |
| 2002 | $501 | $23,989 |
| 2001 | -- | $23,989 -75% |
| 2000 | -- | $95,957 |
Find assessor info on the county website
Monthly payment
Est. payment
Payment breakdown
Explore the cost of this home by adjusting the details. Changes won't be saved.Climate risks
Neighborhood: 38340
Nearby schools
Schools provided by the listing agent
- District: Chester County Schools
Source: CWTAR. This data may not be complete. We recommend contacting the local school district to confirm school assignments for this home.
Similar homes
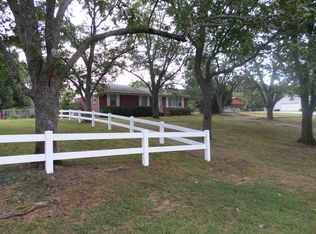
- $215,0004 bd2 ba1.4k sqft130 Simmons St, Henderson, TN 38340For Sale
 MLS ID #2604889, Shelby Robertson, Nest Realty. CWTAR
- $--4 bd3 ba2k sqft753 Sand Road Cir, Henderson, TN 38340Auction
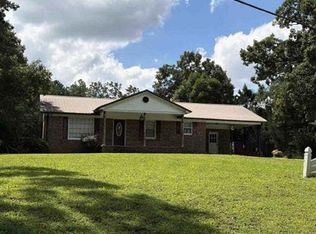 Auction.com 1
- $234,9004 bd2 ba2.3k sqft563 E Main St, Henderson, TN 38340For Sale
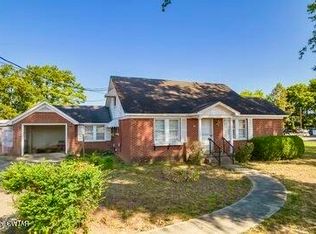 MLS ID #2604734, Destiny Burns, Stellar Realty Group. CWTAR
- $244,8003 bd2 ba1.4k sqft2345 Old Jacks Creek Rd, Henderson, TN 38340For Sale
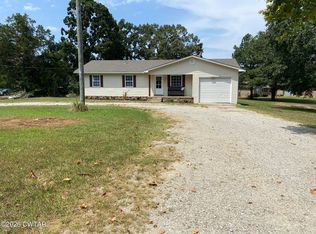 MLS ID #2603945, Larry Roberts, Casey Realtors. CWTAR
- $199,0003 bd2 ba1.4k sqft460 Kendyl Cv, Henderson, TN 38340For Sale
 MLS ID #3298153, Lisa Davis. RealTracs MLS as distributed by MLS GRID
- $177,9003 bd1 ba1.2k sqft454 White Ave, Henderson, TN 38340For SaleMLS ID #3230112, TAMMI N. MCCALL. RealTracs MLS as distributed by MLS GRID
