LOCATION, LOCATION, LOOKING FOR A HOUSE WITHIN WALKING DISTANCE TO DOWNTOWN, FHU, ETC, THEN THIS COULD BE THE ONE FOR YOU. 1304 HEATED SQUARE FEET, THIS HOME HAS 3 BEDROOMS,/2 BATHS, KITCHEN, DINING ROOM, OFFICE, SMALL COVERED BACK PORCH, LARGE PATIO AND A GREAT LOT, THE MASTER BEDROOM IS A GREAT SIZE, WITH WASHER/DRYER CONNECTION LOCATED IN THE MASTER BATHROOM. NEW DISHWASHER, NEW STOVE, NEW REFRIGERATOR, SOME NEW FLOORING, (CARPET IN MASTER B/R NEW),HARDWOOD FLOORS REDONE, TILE, NEW PAINTING INSIDE AND NEW PAINT OUTSIDE, ROOF (METAL) - 9 YEARS OLD, CH/A - 8 YEARS OLD, NEW VANITY IN HALL BATHROOM. CALL FOR A SHOWING ON THIS PROPERTY. WONDERFUL FUTURE HOME FOR YOU AND YOUR FAMILY
For sale
$199,999
128 E 6th St, Henderson, TN 38340
3beds
1,304sqft
Single Family Residence
Built in 1952
-- sqft lot
$195,300 Zestimate®
$153/sqft
$-- HOA
What's special
Some new flooringGreat lotNew painting insideHardwood floors redoneLarge patioNew refrigeratorNew dishwasher
- 15 days
- 388
- 17
Zillow last checked:
Listing updated:
Listed by:
Linda G Carter,
Casey Realtors 731-989-5166,
Larry Roberts,
Casey Realtors
Source: CWTAR,MLS#: 2604535
Facts & features
Interior
Bedrooms & bathrooms
- Bedrooms: 3
- Bathrooms: 2
- Full bathrooms: 2
- Main level bathrooms: 2
- Main level bedrooms: 3
Primary bedroom
- Level: Main
- Area: 209
- Dimensions: 19.0 x 11.0
Bedroom
- Level: Main
- Area: 132.25
- Dimensions: 11.5 x 11.5
Bedroom
- Level: Main
- Area: 148.5
- Dimensions: 13.5 x 11.0
Kitchen
- Level: Main
- Area: 190
- Dimensions: 20.0 x 9.5
Living room
- Level: Main
- Area: 270
- Dimensions: 13.5 x 20.0
Office
- Level: Main
- Area: 87
- Dimensions: 14.5 x 6.0
Heating
- Central, Electric
Cooling
- Ceiling Fan(s), Central Air, Electric
Appliances
- Included: Dishwasher, Electric Range, Electric Water Heater, Exhaust Fan, Refrigerator
- Laundry: Electric Dryer Hookup, Washer Hookup
Features
- Ceiling Fan(s), Tub Shower Combo
- Flooring: Carpet, Hardwood, Tile, Vinyl
- Windows: Vinyl Frames
- Has basement: No
- Has fireplace: No
Interior area
- Total interior livable area: 1,304 sqft
Property
Parking
- Total spaces: 2
- Parking features: Gravel
Features
- Levels: One
- Patio & porch: Covered, Patio, Rear Porch
- Exterior features: Rain Gutters
Lot
- Dimensions: 75 x 148 x 75 x 149
Details
- Parcel number: 033L B 019.00 000
- Special conditions: Standard
Construction
Type & style
- Home type: SingleFamily
- Property subtype: Single Family Residence
Materials
- Roof: Metal
Condition
- false
- New construction: No
- Year built: 1952
Utilities & green energy
- Sewer: Public Sewer
- Water: Public
- Utilities for property: Cable Available, Electricity Connected, Fiber Optic Available, Sewer Connected, Water Connected
Community & HOA
Community
- Subdivision: None
HOA
- Has HOA: No
Location
- Region: Henderson
Financial & listing details
- Price per square foot: $153/sqft
- Tax assessed value: $101,100
- Annual tax amount: $574
- Date on market: 9/25/2026
Estimated market value
$195,300
$186,000 - $205,000
$1,523/mo
Price history
| Date | Event | Price |
|---|---|---|
| 9/25/2026 | Listed for sale | $199,999+344.4%$153/sqft |
Source:  CWTAR #2604535 Report a problem CWTAR #2604535 Report a problem | ||
| 8/12/2002 | Sold | $45,000$35/sqft |
Source: Public Record Report a problem | ||
Public tax history
| Year | Property taxes | Tax assessment |
|---|---|---|
| 2025 | $574 +10.4% | $25,275 +50% |
| 2024 | $520 +5.1% | $16,850 |
| 2023 | $495 0% | $16,850 |
| 2022 | $495 | $16,850 +44.9% |
| 2021 | -- | $11,625 |
| 2020 | -- | $11,625 |
| 2019 | $411 +42.2% | $11,625 |
| 2018 | $289 | $11,625 |
| 2017 | $289 +136.9% | $11,625 +1.5% |
| 2014 | $122 -71.5% | $11,452 |
| 2013 | $428 +0% | $11,452 |
| 2012 | $428 +10.3% | $11,452 |
| 2011 | $388 +9% | $11,452 |
| 2010 | $356 | $11,452 |
| 2009 | -- | $11,452 +41.4% |
| 2008 | $270 +2.5% | $8,100 |
| 2007 | $263 +6.6% | $8,100 |
| 2006 | $247 +0.9% | $8,100 +0.9% |
| 2005 | $245 | $8,031 |
| 2004 | $245 -13.6% | $8,031 -11.1% |
| 2002 | $284 | $9,033 |
| 2001 | -- | $9,033 -75% |
| 2000 | -- | $36,130 |
Find assessor info on the county website
Monthly payment
Est. payment
Payment breakdown
Explore the cost of this home by adjusting the details. Changes won't be saved.Climate risks
Neighborhood: 38340
Nearby schools
Schools provided by the listing agent
- District: Chester County Schools
Source: CWTAR. This data may not be complete. We recommend contacting the local school district to confirm school assignments for this home.


Similar homes
- $177,9003 bd1 ba1.2k sqft454 White Ave, Henderson, TN 38340For Sale
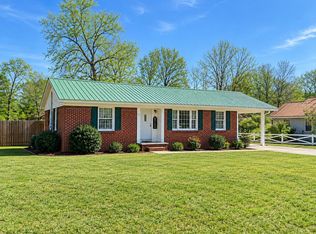
 MLS ID #3230112, TAMMI N. MCCALL. RealTracs MLS as distributed by MLS GRID
 - $214,9003 bd2 ba1.3k sqft137 4th St, Henderson, TN 38340For Sale
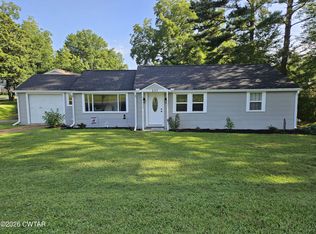 MLS ID #2603526, Christopher Lankford, Casey Realtors. CWTAR
 - $199,0003 bd2 ba1.4k sqft460 Kendyl Cv, Henderson, TN 38340For Sale
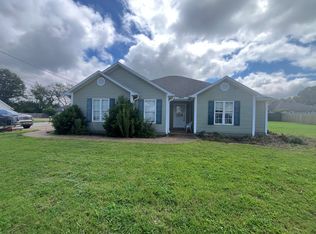 MLS ID #3298153, Lisa Davis. RealTracs MLS as distributed by MLS GRID
 - $199,9003 bd2 ba1k sqft2825 Hughes Rd, Henderson, TN 38340For Sale
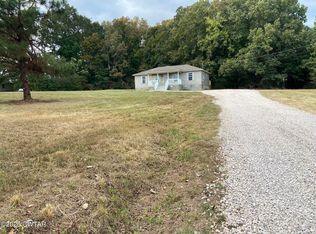 MLS ID #2604534, Linda G Carter, Casey Realtors. CWTAR
