Take a look at this beautiful well-maintain home sitting on 2 acres (two 1 acre tracts, LOT 9 AND LOT 10 ) This home would be wonderful for you and our family because it has been so well maintain and so much space for your family. It has a large open area for your family/dining room area, beautiful kitchen, master bedroom is a great size, Split floor plan, and the two other bedrooms are great for your children with a fantastic bathroom, Granite Countertops, Vinyl Plank flooring throughout, 15 X 35 COVERED DECK ON BACK W/STAIRS GOING DOWN TO ANOTHER BOTTOM DECK , TANKLESS HOT WATER HEATER, NEW WELL/PUMP AND RESERVIOR , MUSCADINES VINES ETC, FRUIT TREES. This is just waiting to be yours. Call for a great showing
For sale
$284,000
1670 Talley Store Rd, Henderson, TN 38340
3beds
1,400sqft
Single Family Residence
Built in 2012
2 Acres Lot
$277,900 Zestimate®
$203/sqft
$-- HOA
What's special
Fruit treesSplit floor planFantastic bathroomBeautiful kitchenMuscadines vinesVinyl plank flooring throughoutGranite countertops
- 11 days
- 453
- 46
Likely to sell faster than
Zillow last checked:
Listing updated:
Listed by:
Linda G Carter,
Casey Realtors 731-989-5166
Source: CWTAR,MLS#: 2604589
Facts & features
Interior
Bedrooms & bathrooms
- Bedrooms: 3
- Bathrooms: 2
- Full bathrooms: 2
- Main level bathrooms: 2
- Main level bedrooms: 3
Primary bedroom
- Level: Main
- Area: 210
- Dimensions: 14.0 x 15.0
Bedroom
- Level: Main
- Area: 110
- Dimensions: 11.0 x 10.0
Bedroom
- Level: Main
- Area: 100
- Dimensions: 10.0 x 10.0
Dining room
- Level: Main
- Area: 110
- Dimensions: 10.0 x 11.0
Kitchen
- Level: Main
- Area: 90
- Dimensions: 9.0 x 10.0
Laundry
- Level: Main
- Area: 30
- Dimensions: 6.0 x 5.0
Living room
- Level: Main
- Area: 272
- Dimensions: 17.0 x 16.0
Heating
- Central, Electric, Forced Air
Cooling
- Ceiling Fan(s), Central Air, Electric
Appliances
- Included: Dishwasher, Electric Range, Refrigerator, Tankless Water Heater
- Laundry: Electric Dryer Hookup, Laundry Room, Washer Hookup
Features
- Bidet, Ceiling Fan(s), Double Vanity, Granite Counters, Pantry, Tray Ceiling(s), Tub Shower Combo, Walk-In Closet(s)
- Flooring: Ceramic Tile, Luxury Vinyl
- Windows: Blinds, Vinyl Frames
- Has basement: No
Interior area
- Total interior livable area: 1,400 sqft
Property
Parking
- Total spaces: 4
- Parking features: Open
- Uncovered spaces: 4
Features
- Levels: One
- Patio & porch: Covered, Deck, Front Porch
- Exterior features: Rain Gutters
Lot
- Size: 2 Acres
- Dimensions: 2 acres
Details
- Parcel number: 045 047.20 / 047.19
- Special conditions: Standard
Construction
Type & style
- Home type: SingleFamily
- Property subtype: Single Family Residence
Materials
- Vinyl Siding
- Foundation: Permanent
- Roof: Shingle
Condition
- false
- New construction: No
- Year built: 2012
Utilities & green energy
- Sewer: Septic Tank
- Water: Well
Community & HOA
Community
- Subdivision: Morningside Estates
Location
- Region: Henderson
Financial & listing details
- Price per square foot: $203/sqft
- Tax assessed value: $189,100
- Annual tax amount: $749
- Date on market: 9/29/2026
Estimated market value
$277,900
$264,000 - $292,000
$1,768/mo
Price history
| Date | Event | Price |
|---|---|---|
| 9/29/2026 | Listed for sale | $284,000+18.4%$203/sqft |
Source:  CWTAR #2604589 Report a problem CWTAR #2604589 Report a problem | ||
| 5/28/2023 | Pending sale | $239,900$171/sqft |
Source: CWTAR #231925 Report a problem | ||
| 5/23/2023 | Listed for sale | $239,900$171/sqft |
Source: CWTAR #231925 Report a problem | ||
| 5/21/2023 | Pending sale | $239,900$171/sqft |
Source: CWTAR #231925 Report a problem | ||
| 5/19/2023 | Listed for sale | $239,900+118.3%$171/sqft |
Source: CWTAR #231925 Report a problem | ||
| 9/30/2015 | Listing removed | $109,900$79/sqft |
Source: Casey Realtors #166698 Report a problem | ||
| 5/27/2015 | Listed for sale | $109,900$79/sqft |
Source: Casey Realtors #166698 Report a problem | ||
Public tax history
| Year | Property taxes | Tax assessment |
|---|---|---|
| 2025 | $749 +6.3% | $47,275 +46.7% |
| 2024 | $705 +7.4% | $32,225 |
| 2023 | $656 | $32,225 |
| 2022 | $656 | $32,225 +22.1% |
| 2021 | -- | $26,400 |
| 2020 | -- | $26,400 |
| 2019 | $656 +0.1% | $26,400 |
| 2018 | $656 | $26,400 |
| 2017 | $656 +2.6% | $26,400 +4.1% |
| 2014 | $639 | $25,362 |
| 2013 | $639 +0% | $25,362 |
| 2012 | $639 +970.9% | $25,362 +822.3% |
| 2011 | $60 | $2,750 |
Find assessor info on the county website
Monthly payment
Est. payment
Payment breakdown
Explore the cost of this home by adjusting the details. Changes won't be saved.Climate risks
Neighborhood: 38340
Nearby schools
Schools provided by the listing agent
- District: Chester County Schools
Source: CWTAR. This data may not be complete. We recommend contacting the local school district to confirm school assignments for this home.
- $228,900-- bd-- ba-- sqft1650 Talley Store Rd, Henderson, TN 38340Off Market
- $262,5003 bd2 ba1.4k sqft1630 Talley Store Rd, Henderson, TN 38340Off Market
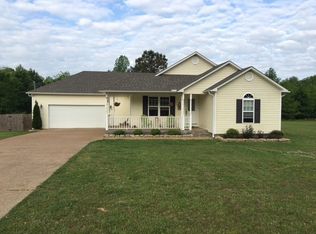
- $223,3003 bd2 ba1.3k sqft1610 Talley Store Rd, Henderson, TN 38340Off Market
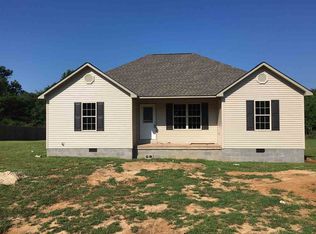
- $222,4003 bd2 ba1.4k sqft1590 Talley Store Rd, Henderson, TN 38340Off Market
Similar homes
- $244,8003 bd2 ba1.4k sqft2345 Old Jacks Creek Rd, Henderson, TN 38340For Sale
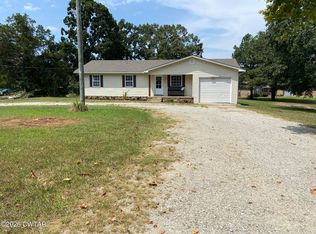 MLS ID #2603945, Larry Roberts, Casey Realtors. CWTAR
 - $--4 bd3 ba2k sqft753 Sand Road Cir, Henderson, TN 38340Auction
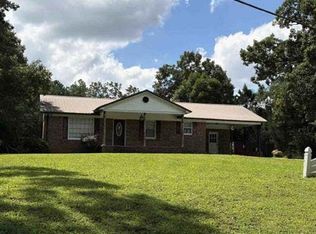 Auction.com 1
 - $177,9003 bd1 ba1.2k sqft454 White Ave, Henderson, TN 38340For Sale
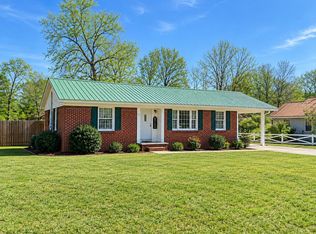
 MLS ID #3230112, TAMMI N. MCCALL. RealTracs MLS as distributed by MLS GRID
 - $244,7003 bd2 ba1.4k sqft135 W 3rd St, Henderson, TN 38340New Construction
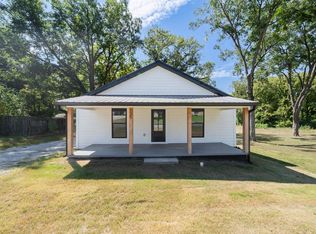 MLS ID #10230341, Ashton Roberts, Molly Moore Realty. MAAR
 - $199,0003 bd2 ba1.4k sqft460 Kendyl Cv, Henderson, TN 38340For SaleMLS ID #3298153, Lisa Davis. RealTracs MLS as distributed by MLS GRID
