LOOKING FOR GREAT HOME ON WEST SIDE OF THE TOWN OF HENDERSON, THEN THIS COULD BE IT, THIS IS SUCH A CUTE HOME WITH LOTS OF UPDATES, (NEW C H/A, NEW BACK DECK, NEW KITCHEN ( W/COUNTERTOPS, SINKS, FAUCET AND HARDWARE, NEW STAINLESS APPLIANCES,) NEW LUXURY VINYL FLOORING, NEW LIGHT FIXTURES, FRESH PAINT, NEW VAPOR BARRIER UNDER HOUSE AND SO MUCH MORE. LOCATED BACK OFF THE ROAD ON 2 ACRES M/L, THIS IS A MUST SEE.
For sale
$199,900
2825 Hughes Rd, Henderson, TN 38340
3beds
1,056sqft
Single Family Residence
Built in 2007
2 Acres Lot
$103,100 Zestimate®
$189/sqft
$-- HOA
What's special
Fresh paintNew back deckNew stainless appliancesNew luxury vinyl flooringNew light fixtures
- 1 day
- 217
- 45
Likely to sell faster than
Zillow last checked:
Listing updated:
Listed by:
Linda G Carter,
Casey Realtors 731-989-5166
Source: CWTAR,MLS#: 2604534
Facts & features
Interior
Bedrooms & bathrooms
- Bedrooms: 3
- Bathrooms: 2
- Full bathrooms: 2
- Main level bathrooms: 3
- Main level bedrooms: 3
Primary bedroom
- Level: Main
- Area: 143
- Dimensions: 13.0 x 11.0
Bedroom
- Level: Main
- Area: 132
- Dimensions: 12.0 x 11.0
Bedroom
- Level: Main
- Area: 88
- Dimensions: 11.0 x 8.0
Dining room
- Level: Main
- Area: 88
- Dimensions: 8.0 x 11.0
Kitchen
- Level: Main
- Area: 130
- Dimensions: 13.0 x 10.0
Living room
- Level: Main
- Area: 154
- Dimensions: 14.0 x 11.0
Heating
- Central, Electric, Forced Air
Cooling
- Ceiling Fan(s), Central Air, Electric
Appliances
- Included: Dishwasher, Electric Range, Electric Water Heater, Exhaust Fan
- Laundry: Main Level
Features
- Ceiling Fan(s), Laminate Counters, Pantry, Tub Shower Combo, Walk-In Closet(s)
- Flooring: Luxury Vinyl
Interior area
- Total interior livable area: 1,056 sqft
Property
Parking
- Total spaces: 3
- Parking features: Gravel
Features
- Levels: One
- Patio & porch: Covered, Deck, Front Porch, Porch
Lot
- Size: 2 Acres
- Dimensions: 246 x 299 x 116 x 103 x 89 x 499
Details
- Parcel number: 054 048.05 000
- Special conditions: Standard
Construction
Type & style
- Home type: SingleFamily
- Property subtype: Single Family Residence
Materials
- Vinyl Siding
- Foundation: Permanent
- Roof: Shingle
Condition
- false
- New construction: No
- Year built: 2007
Utilities & green energy
- Sewer: Septic Tank
- Water: Public
- Utilities for property: Electricity Connected, Water Connected
Community & HOA
Community
- Subdivision: None
Location
- Region: Henderson
Financial & listing details
- Price per square foot: $189/sqft
- Tax assessed value: $122,700
- Annual tax amount: $486
- Date on market: 9/25/2026
Estimated market value
$103,100
$80,000 - $133,000
$1,259/mo
Price history
| Date | Event | Price |
|---|---|---|
| 9/25/2026 | Listed for sale | $199,900+296.3%$189/sqft |
Source:  CWTAR #2604534 Report a problem CWTAR #2604534 Report a problem | ||
| 8/27/2026 | Sold | $50,437-6.6%$48/sqft |
Source: Public Record Report a problem | ||
| 9/15/2016 | Sold | $54,000+6.3%$51/sqft |
Source: Public Record Report a problem | ||
| 5/10/2016 | Sold | $50,800-7.6%$48/sqft |
Source: Public Record Report a problem | ||
| 11/12/2012 | Sold | $55,000$52/sqft |
Source: Public Record Report a problem | ||
Public tax history
| Year | Property taxes | Tax assessment |
|---|---|---|
| 2025 | $486 +5.8% | $30,675 +45.9% |
| 2024 | $460 +7.4% | $21,025 |
| 2023 | $428 | $21,025 |
| 2022 | $428 | $21,025 +20.8% |
| 2021 | -- | $17,400 |
| 2020 | -- | $17,400 |
| 2019 | $433 -0.1% | $17,400 |
| 2018 | $433 | $17,400 |
| 2017 | $433 -1.8% | $17,400 -0.5% |
| 2014 | $441 | $17,495 |
| 2013 | $441 +0% | $17,495 |
| 2012 | $441 | $17,495 |
Find assessor info on the county website
Monthly payment
Est. payment
Payment breakdown
Explore the cost of this home by adjusting the details. Changes won't be saved.Climate risks
Neighborhood: 38340
Nearby schools
Schools provided by the listing agent
- District: Chester County Schools
Source: CWTAR. This data may not be complete. We recommend contacting the local school district to confirm school assignments for this home.
Similar homes
- $199,9993 bd2 ba1.3k sqft128 E 6th St, Henderson, TN 38340For Sale
 MLS ID #2604535, Linda G Carter, Casey Realtors. CWTAR
 - $199,9003 bd2 ba1.2k sqft55 Jamar Ln, Henderson, TN 38340For Sale
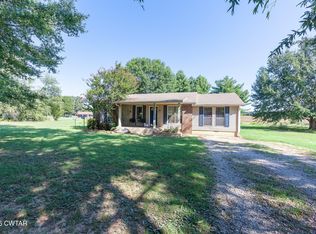 MLS ID #2604173, Riley Ragan, Ragan Realty Group. CWTAR
 - $209,0003 bd2 ba1.4k sqft460 Kendyl Cv, Henderson, TN 38340For Sale
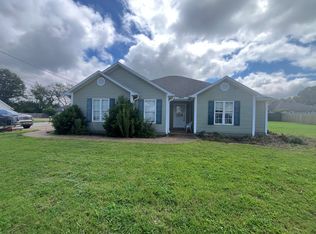
 MLS ID #3298153, Lisa Davis. RealTracs MLS as distributed by MLS GRID
 - $189,9003 bd1 ba1.2k sqft454 White Ave, Henderson, TN 38340For Sale
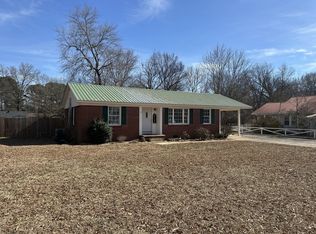 MLS ID #3230112, TAMMI N. MCCALL. RealTracs MLS as distributed by MLS GRID
 - $205,0003 bd1 ba1k sqft1427 Britton Ln, Denmark, TN 38391For SaleMLS ID #3251758, Jessica Asberry. RealTracs MLS as distributed by MLS GRID
