LOOKING FOR A GREAT HOME THAT IS PRICE RIGHT BECAUSE IT NEEDS TLC, THEN THIS BRICK HOME WITH 3 BR., 2 BTHS, 2 CAR GARAGE, IN GROUND POOL (NEEDS FILLING IN OR REDONE, COULD BE THE ONE. LOCATED IN TOWN, NEEDS SOME TLC, (PAINT, FLOORING, ETC,) ITS LOCATED ON A DEAD END DRIVE. EXCELLENT LOCATION.
For sale
$185,900
553 Fawn Dr, Henderson, TN 38340
3beds
1,523sqft
Single Family Residence
Built in 2003
0.26 Acres Lot
$183,400 Zestimate®
$122/sqft
$-- HOA
What's special
Brick homeIn ground pool
- 10 days
- 629
- 41
Likely to sell faster than
Zillow last checked:
Listing updated:
Listed by:
Linda G Carter,
Casey Realtors 731-989-5166
Source: CWTAR,MLS#: 2605266
Facts & features
Interior
Bedrooms & bathrooms
- Bedrooms: 3
- Bathrooms: 2
- Full bathrooms: 2
- Main level bathrooms: 2
- Main level bedrooms: 3
Primary bedroom
- Level: Main
- Area: 180
- Dimensions: 15.0 x 12.0
Bedroom
- Level: Main
- Area: 132
- Dimensions: 12.0 x 11.0
Bedroom
- Level: Main
- Area: 156
- Dimensions: 12.0 x 13.0
Dining room
- Level: Main
- Area: 132
- Dimensions: 11.0 x 12.0
Kitchen
- Level: Main
- Area: 121
- Dimensions: 11.0 x 11.0
Laundry
- Level: Main
- Area: 36
- Dimensions: 6.0 x 6.0
Living room
- Level: Main
- Area: 300
- Dimensions: 20.0 x 15.0
Heating
- Central, Forced Air, Natural Gas
Cooling
- Central Air, Electric
Appliances
- Included: Electric Range, Electric Water Heater, Exhaust Fan, Refrigerator
- Laundry: Electric Dryer Hookup, Laundry Room, Washer Hookup
Features
- Laminate Counters, Tub Shower Combo
- Flooring: Ceramic Tile, Luxury Vinyl
- Windows: Vinyl Frames
Interior area
- Total interior livable area: 1,523 sqft
Property
Parking
- Total spaces: 2
- Parking features: Garage Door Opener, Garage Faces Front
- Attached garage spaces: 2
Features
- Levels: One
- Patio & porch: Front Porch, Patio
- Exterior features: Rain Gutters
Lot
- Size: 0.26 Acres
- Dimensions: 95 x 117
- Features: Cul-De-Sac
Details
- Parcel number: 034H 007.00
- Special conditions: Standard
Construction
Type & style
- Home type: SingleFamily
- Property subtype: Single Family Residence
Materials
- Brick, Vinyl Siding
- Foundation: Slab
- Roof: Shingle
Condition
- false
- New construction: No
- Year built: 2003
Utilities & green energy
- Sewer: Public Sewer
- Water: Public
- Utilities for property: Electricity Connected, Natural Gas Connected, Water Connected
Community & HOA
Community
- Subdivision: Deerwood
Location
- Region: Henderson
Financial & listing details
- Price per square foot: $122/sqft
- Tax assessed value: $278,700
- Annual tax amount: $1,582
- Date on market: 11/11/2026
Estimated market value
$183,400
$174,000 - $193,000
$2,064/mo
Price history
| Date | Event | Price |
|---|---|---|
| 11/11/2026 | Listed for sale | $185,900+9.4%$122/sqft |
Source:  CWTAR #2605266 Report a problem | ||
| 2/10/2023 | Sold | $170,000-6.5%$112/sqft |
Source: Public Record Report a problem | ||
| 12/29/2022 | Pending sale | $181,900$119/sqft |
Source: CWTAR #225186 Report a problem | ||
| 12/13/2022 | Price change | $181,900-7.6%$119/sqft |
Source: CWTAR #225186 Report a problem | ||
| 11/15/2022 | Price change | $196,900-6.2%$129/sqft |
Source: CWTAR #225186 Report a problem | ||
| 11/4/2022 | Listed for sale | $209,900+176.2%$138/sqft |
Source: CWTAR #225186 Report a problem | ||
| 2/18/2010 | Sold | $76,000-17.2%$50/sqft |
Source: Public Record Report a problem | ||
| 8/20/2009 | Sold | $91,805-29.3%$60/sqft |
Source: Public Record Report a problem | ||
| 11/6/2008 | Listed for sale | $129,899-1.1%$85/sqft |
Source: United Country Report a problem | ||
| 9/21/2008 | Listing removed | $131,300$86/sqft |
Source: NCI #128472 Report a problem | ||
| 4/23/2008 | Listed for sale | $131,300-1.2%$86/sqft |
Source: NCI Report a problem | ||
| 3/11/2008 | Listing removed | $132,900$87/sqft |
Source: NCI #120756 Report a problem | ||
| 1/31/2008 | Listed for sale | $132,900$87/sqft |
Source: NCI #120756 Report a problem | ||
Public tax history
| Year | Property taxes | Tax assessment |
|---|---|---|
| 2025 | $1,582 +8.5% | $69,675 +47.5% |
| 2024 | $1,459 +5.1% | $47,250 |
| 2023 | $1,388 0% | $47,250 |
| 2022 | $1,388 | $47,250 +38.2% |
| 2021 | -- | $34,200 |
| 2020 | -- | $34,200 |
| 2019 | $1,209 +42.3% | $34,200 |
| 2018 | $850 | $34,200 |
| 2017 | $850 +136.8% | $34,200 +18.2% |
| 2014 | $359 -66.8% | $28,934 |
| 2013 | $1,082 +0% | $28,934 |
| 2012 | $1,082 +10.3% | $28,934 |
| 2011 | $981 +9% | $28,934 |
| 2010 | $900 | $28,934 |
| 2009 | -- | $28,934 +9.1% |
| 2008 | $883 +2.5% | $26,519 |
| 2007 | $862 +6.6% | $26,519 |
| 2006 | $809 +10.8% | $26,519 +10.8% |
| 2005 | $730 | $23,937 |
| 2004 | $730 +600.7% | $23,937 +621.4% |
| 2002 | $104 | $3,318 |
| 2001 | -- | $3,318 -75% |
| 2000 | -- | $13,271 |
Find assessor info on the county website
Monthly payment
Est. payment
Payment breakdown
Explore the cost of this home by adjusting the details. Changes won't be saved.Climate risks
Neighborhood: 38340
Nearby schools
Schools provided by the listing agent
- District: Chester County Schools
Source: CWTAR. This data may not be complete. We recommend contacting the local school district to confirm school assignments for this home.
Similar homes
- $189,9003 bd2 ba1.4k sqft5885 State Route 225, Henderson, TN 38340For Sale
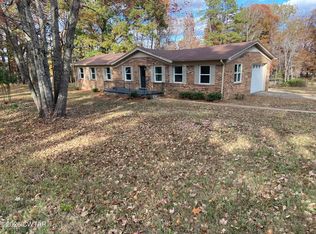 MLS ID #2605323, Linda G Carter, Casey Realtors. CWTAR
- $189,9003 bd1 ba944 sqft301 4th St, Henderson, TN 38340For Sale
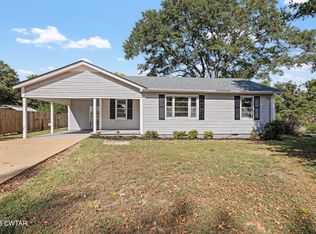 MLS ID #2604789, Melanie Malone, Crye-Leike Elite. CWTAR
- $172,5003 bd1 ba1.2k sqft454 White Ave, Henderson, TN 38340For Sale
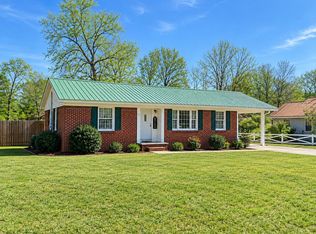
 MLS ID #3230112, TAMMI N. MCCALL. RealTracs MLS as distributed by MLS GRID
- $179,9003 bd1 ba936 sqft117 W 3rd St, Henderson, TN 38340For Sale
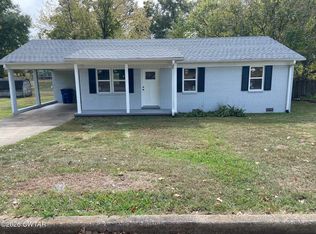 MLS ID #2605061, Linda G Carter, Casey Realtors. CWTAR
