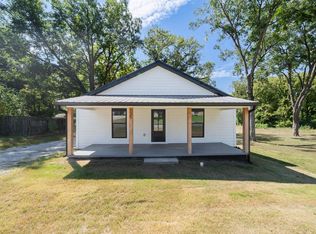
TAKE A LOOK AT THIS CUTE HOUSE THAT HAS ALMOST A COMPLETE REDO. THIS BRICK HOME, HAS BEEN PAINTED INSIDE AND OUT, NEW ROOF, NEW DECK, NEW FLOORING, NEW WINDOWS (EXCEPT BATHROOM AND KITCHEN, 3 BR., 1 BATH, GREAT LOT, 1 CAR CARPORT . NEWER C H/A, LOCATION IS EXCELLENT. CALL FOR A SHOWING TODAY CALL LINDA CARTER 731-608-0515
For sale
$179,900
117 W 3rd St, Henderson, TN 38340
3beds
936sqft
Single Family Residence
Built in 1986
8,560 Square Feet Lot
$175,400 Zestimate®
$192/sqft
$-- HOA
What's special
- 22 days
- 233
- 19
Zillow last checked:
Listing updated:
Listed by:
Linda G Carter,
Casey Realtors 731-989-5166
Source: CWTAR,MLS#: 2605061
Facts & features
Interior
Bedrooms & bathrooms
- Bedrooms: 3
- Bathrooms: 1
- Full bathrooms: 1
- Main level bathrooms: 1
- Main level bedrooms: 3
Primary bedroom
- Level: Main
- Area: 121
- Dimensions: 11.0 x 11.0
Bedroom
- Level: Main
- Area: 90
- Dimensions: 10.0 x 9.0
Bedroom
- Level: Main
- Area: 99
- Dimensions: 11.0 x 9.0
Kitchen
- Level: Main
- Area: 91
- Dimensions: 13.0 x 7.0
Laundry
- Level: Main
- Area: 55
- Dimensions: 11.0 x 5.0
Living room
- Level: Main
- Area: 195
- Dimensions: 15.0 x 13.0
Heating
- Central, Forced Air, Natural Gas
Cooling
- Ceiling Fan(s), Central Air, Electric
Appliances
- Included: Dishwasher, Electric Range, Exhaust Fan
- Laundry: Electric Dryer Hookup, Laundry Room, Main Level, Sink
Features
- Ceiling Fan(s), Eat-in Kitchen, Laminate Counters, Tub Shower Combo
- Flooring: Luxury Vinyl
- Windows: Vinyl Frames
Interior area
- Total interior livable area: 936 sqft
Property
Parking
- Total spaces: 1
- Parking features: Carport
- Carport spaces: 1
Features
- Levels: One
- Patio & porch: Covered, Deck, Porch
- Exterior features: Rain Gutters
Lot
- Size: 8,560 Square Feet
- Dimensions: 80 x 107
Details
- Additional structures: Shed(s), Storage
- Parcel number: 033M 019.00
- Special conditions: Standard
Construction
Type & style
- Home type: SingleFamily
- Property subtype: Single Family Residence
Materials
- Brick
- Foundation: Permanent
- Roof: Shingle
Condition
- false
- New construction: No
- Year built: 1986
Utilities & green energy
- Sewer: Public Sewer
- Water: Public
- Utilities for property: Electricity Connected, Natural Gas Connected, Sewer Connected, Water Connected
Community & HOA
Community
- Subdivision: None
Location
- Region: Henderson
Financial & listing details
- Price per square foot: $192/sqft
- Tax assessed value: $136,200
- Annual tax amount: $773
- Date on market: 10/28/2026
Estimated market value
$175,400
$167,000 - $184,000
$1,177/mo
Price history
| Date | Event | Price |
|---|---|---|
| 10/28/2026 | Listed for sale | $179,900+44%$192/sqft |
Source:  CWTAR #2605061 Report a problem | ||
| 8/25/2026 | Sold | $124,900+166.1%$133/sqft |
Source: Public Record Report a problem | ||
| 1/6/2005 | Sold | $46,936-5.9%$50/sqft |
Source: Public Record Report a problem | ||
| 6/12/1997 | Sold | $49,900$53/sqft |
Source: Public Record Report a problem | ||
Public tax history
| Year | Property taxes | Tax assessment |
|---|---|---|
| 2025 | $773 +8.1% | $34,050 +46.9% |
| 2024 | $715 +5.1% | $23,175 |
| 2023 | $681 0% | $23,175 |
| 2022 | $681 | $23,175 +49.5% |
| 2021 | -- | $15,500 |
| 2020 | -- | $15,500 |
| 2019 | $548 +42.4% | $15,500 |
| 2018 | $385 | $15,500 |
| 2017 | $385 +136.2% | $15,500 +0.6% |
| 2014 | $163 -71.7% | $15,409 |
| 2013 | $576 +0% | $15,409 |
| 2012 | $576 +10.3% | $15,409 |
| 2011 | $522 +9% | $15,409 |
| 2010 | $479 | $15,409 |
| 2009 | -- | $15,409 +7% |
| 2008 | $480 +2.5% | $14,405 |
| 2007 | $468 +6.6% | $14,405 |
| 2006 | $439 | $14,405 |
| 2005 | $439 | $14,405 |
| 2004 | $439 -5% | $14,405 -2.2% |
| 2002 | $463 | $14,731 |
| 2001 | -- | $14,731 -75% |
| 2000 | -- | $58,923 |
Find assessor info on the county website
Monthly payment
Est. payment
Payment breakdown
Explore the cost of this home by adjusting the details. Changes won't be saved.Climate risks
Neighborhood: 38340
Nearby schools
Schools provided by the listing agent
- District: Chester County Schools
Source: CWTAR. This data may not be complete. We recommend contacting the local school district to confirm school assignments for this home.
Similar homes
- $172,5003 bd1 ba1.2k sqft454 White Ave, Henderson, TN 38340For Sale
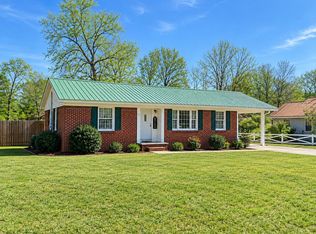
 MLS ID #3230112, TAMMI N. MCCALL. RealTracs MLS as distributed by MLS GRID
- $189,9003 bd1 ba944 sqft301 4th St, Henderson, TN 38340For Sale
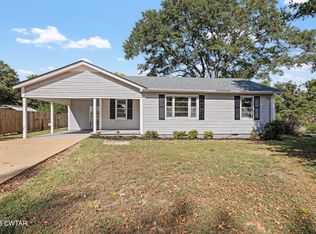 MLS ID #2604789, Melanie Malone, Crye-Leike Elite. CWTAR
- $209,9003 bd2 ba1.3k sqft137 4th St, Henderson, TN 38340For Sale
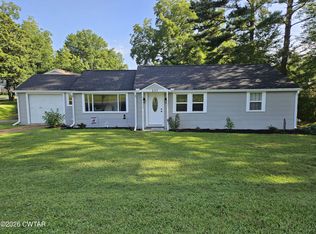 MLS ID #2603526, Christopher Lankford, Casey Realtors. CWTAR
- $150,0002 bd1 ba960 sqft304 Mifflin Ave, Henderson, TN 38340For Sale
 MLS ID #2602874, Brandi Isom, RE/MAX Realty Source. CWTAR
