WANT TO BE IN TOWN BUT NEED A HOME WITH GOOD SQ. FT, AND PRICED GREAT. THEN THIS COULD BE THE ONE. THIS IS THE CUTEST HOUSE. COULD HAVE 4 BEDROOMS, 2 BATHS, OFFICE, EXTRA AREA, GREAT LIVING ROOM, DINING ROOM, AND A GREAT KITCHEN. LAUNDRY ROOM IS A GOOD SIZE, NEW FLOORING AND PAINT AND GREAT WALK-IN SHOWER IN MASTER BATHROOM, EXTERNAL STORM SHELTER, DETACHED GARAGE/SMALL WORKSHOP, AND LARGE LOT, ( large hole in backyard where owners Son started to put a small pond in but never finished) WITHIN WALKIN DISTANCE TO STORES, DOWNTOWN, CHURCHES ETC. CALL FOR A GREAT SHOWING ON THIS ONE. SOME FOUNDATION ISSUE ON SOUTH WALL OF HOUSE
For sale
Price cut: $10.5K (10/16)
$164,500
323 N Church Ave, Henderson, TN 38340
4beds
1,832sqft
Single Family Residence
Built in 1940
-- sqft lot
$160,700 Zestimate®
$90/sqft
$-- HOA
What's special
New flooring and paintLarge lotGreat kitchenDining roomExternal storm shelter
- 20 days
- 1,347
- 100
Likely to sell faster than
Zillow last checked:
Listing updated:
Listed by:
Linda G Carter,
Casey Realtors 731-989-5166
Source: CWTAR,MLS#: 2604633
Facts & features
Interior
Bedrooms & bathrooms
- Bedrooms: 4
- Bathrooms: 2
- Full bathrooms: 2
- Main level bathrooms: 2
- Main level bedrooms: 4
Primary bedroom
- Level: Main
- Area: 143
- Dimensions: 11.0 x 13.0
Bedroom
- Level: Main
- Area: 77
- Dimensions: 11.0 x 7.0
Bedroom
- Level: Main
- Area: 117
- Dimensions: 9.0 x 13.0
Bedroom
- Level: Main
- Area: 70
- Dimensions: 7.0 x 10.0
Dining room
- Level: Main
- Area: 169
- Dimensions: 13.0 x 13.0
Kitchen
- Level: Main
- Area: 143
- Dimensions: 11.0 x 13.0
Laundry
- Level: Main
- Area: 91
- Dimensions: 7.0 x 13.0
Living room
- Level: Main
- Area: 169
- Dimensions: 13.0 x 13.0
Office
- Level: Main
- Area: 63
- Dimensions: 7.0 x 9.0
Heating
- Central, Forced Air, Natural Gas
Cooling
- Ceiling Fan(s), Central Air, Electric
Appliances
- Included: Dishwasher, Dryer, Electric Water Heater, Gas Range, Refrigerator, Washer
- Laundry: Electric Dryer Hookup, Laundry Room, Washer Hookup
Features
- Ceiling Fan(s), Ceramic Tile Shower, Tub Shower Combo
- Flooring: Carpet, Luxury Vinyl
- Windows: Wood Frames
Interior area
- Total interior livable area: 1,832 sqft
Property
Parking
- Total spaces: 4
Features
- Levels: One
- Patio & porch: Covered, Front Porch
- Exterior features: Rain Gutters
- Fencing: Back Yard,Partial,Split Rail
Lot
- Dimensions: 171 x 119 x 117 x 200 x 370
Details
- Additional structures: Shed(s), Workshop
- Parcel number: 033N B 018.00 000
- Special conditions: Standard
Construction
Type & style
- Home type: SingleFamily
- Property subtype: Single Family Residence
Materials
- Vinyl Siding
- Foundation: Permanent
- Roof: Shingle
Condition
- false
- New construction: No
- Year built: 1940
Utilities & green energy
- Sewer: Public Sewer
- Water: Public
- Utilities for property: Electricity Connected, Natural Gas Connected, Sewer Connected, Water Connected
Community & HOA
Community
- Security: External Storm Shelter
- Subdivision: None
Location
- Region: Henderson
Financial & listing details
- Price per square foot: $90/sqft
- Tax assessed value: $114,900
- Annual tax amount: $652
- Date on market: 10/1/2026
Estimated market value
$160,700
$153,000 - $169,000
$1,632/mo
Price history
| Date | Event | Price |
|---|---|---|
| 10/16/2026 | Price change | $164,500-6%$90/sqft |
Source:  CWTAR #2604633 Report a problem | ||
| 10/1/2026 | Listed for sale | $175,000+94.4%$96/sqft |
Source: CWTAR #2604633 Report a problem | ||
| 7/20/2023 | Sold | $90,000-10%$49/sqft |
Source: Public Record Report a problem | ||
| 6/18/2023 | Pending sale | $100,000$55/sqft |
Source: CWTAR #232065 Report a problem | ||
| 5/26/2023 | Listed for sale | $100,000+0.5%$55/sqft |
Source: CWTAR #232065 Report a problem | ||
| 3/2/2022 | Listing removed | -- |
Source:  RealTracs MLS as distributed by MLS GRID #2354924 Report a problem | ||
| 2/15/2022 | Listed for sale | $99,500$54/sqft |
Source: RealTracs MLS as distributed by MLS GRID #2354924 Report a problem | ||
Public tax history
| Year | Property taxes | Tax assessment |
|---|---|---|
| 2025 | $652 +7% | $28,725 +45.4% |
| 2024 | $610 +5.1% | $19,750 |
| 2023 | $580 0% | $19,750 |
| 2022 | $580 | $19,750 +23.2% |
| 2021 | -- | $16,025 |
| 2020 | -- | $16,025 |
| 2019 | $567 +42.4% | $16,025 |
| 2018 | $398 | $16,025 |
| 2017 | $398 +136.9% | $16,025 +4.1% |
| 2014 | $168 -70.8% | $15,399 |
| 2013 | $576 +0% | $15,399 |
| 2012 | $576 +18.1% | $15,399 +7.1% |
| 2011 | $487 +9% | $14,380 |
| 2010 | $447 | $14,380 |
| 2009 | -- | $14,380 +11.7% |
| 2008 | $429 +2.5% | $12,870 |
| 2007 | $418 +6.6% | $12,870 |
| 2006 | $393 | $12,870 |
| 2005 | $393 +11.8% | $12,870 +11.8% |
| 2004 | $351 +5% | $11,515 +8.1% |
| 2002 | $335 | $10,653 |
| 2001 | -- | $10,653 -75% |
| 2000 | -- | $42,613 |
Find assessor info on the county website
Monthly payment
Est. payment
Payment breakdown
Explore the cost of this home by adjusting the details. Changes won't be saved.Climate risks
Neighborhood: 38340
Nearby schools
Schools provided by the listing agent
- District: Chester County Schools
Source: CWTAR. This data may not be complete. We recommend contacting the local school district to confirm school assignments for this home.
Similar homes
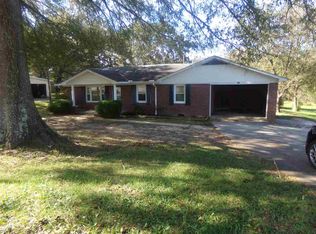
- $--4 bd3 ba2k sqft753 Sand Road Cir, Henderson, TN 38340Auction
 Auction.com 1
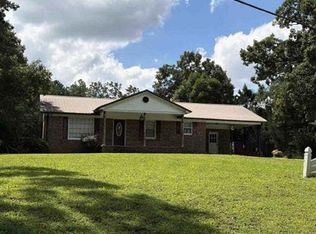
- $215,0004 bd2 ba1.4k sqft130 Simmons St, Henderson, TN 38340For Sale
 MLS ID #2604889, Shelby Robertson, Nest Realty. CWTAR
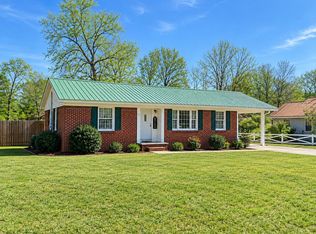
- $177,9003 bd1 ba1.2k sqft454 White Ave, Henderson, TN 38340For Sale
 MLS ID #3230112, TAMMI N. MCCALL. RealTracs MLS as distributed by MLS GRID
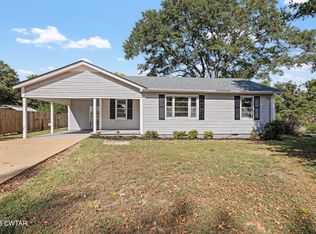
- $189,9003 bd1 ba944 sqft301 4th St, Henderson, TN 38340For Sale
 MLS ID #2604789, Melanie Malone, Crye-Leike Elite. CWTAR
- $199,0003 bd2 ba1.4k sqft460 Kendyl Cv, Henderson, TN 38340For SaleMLS ID #3298153, Lisa Davis. RealTracs MLS as distributed by MLS GRID
